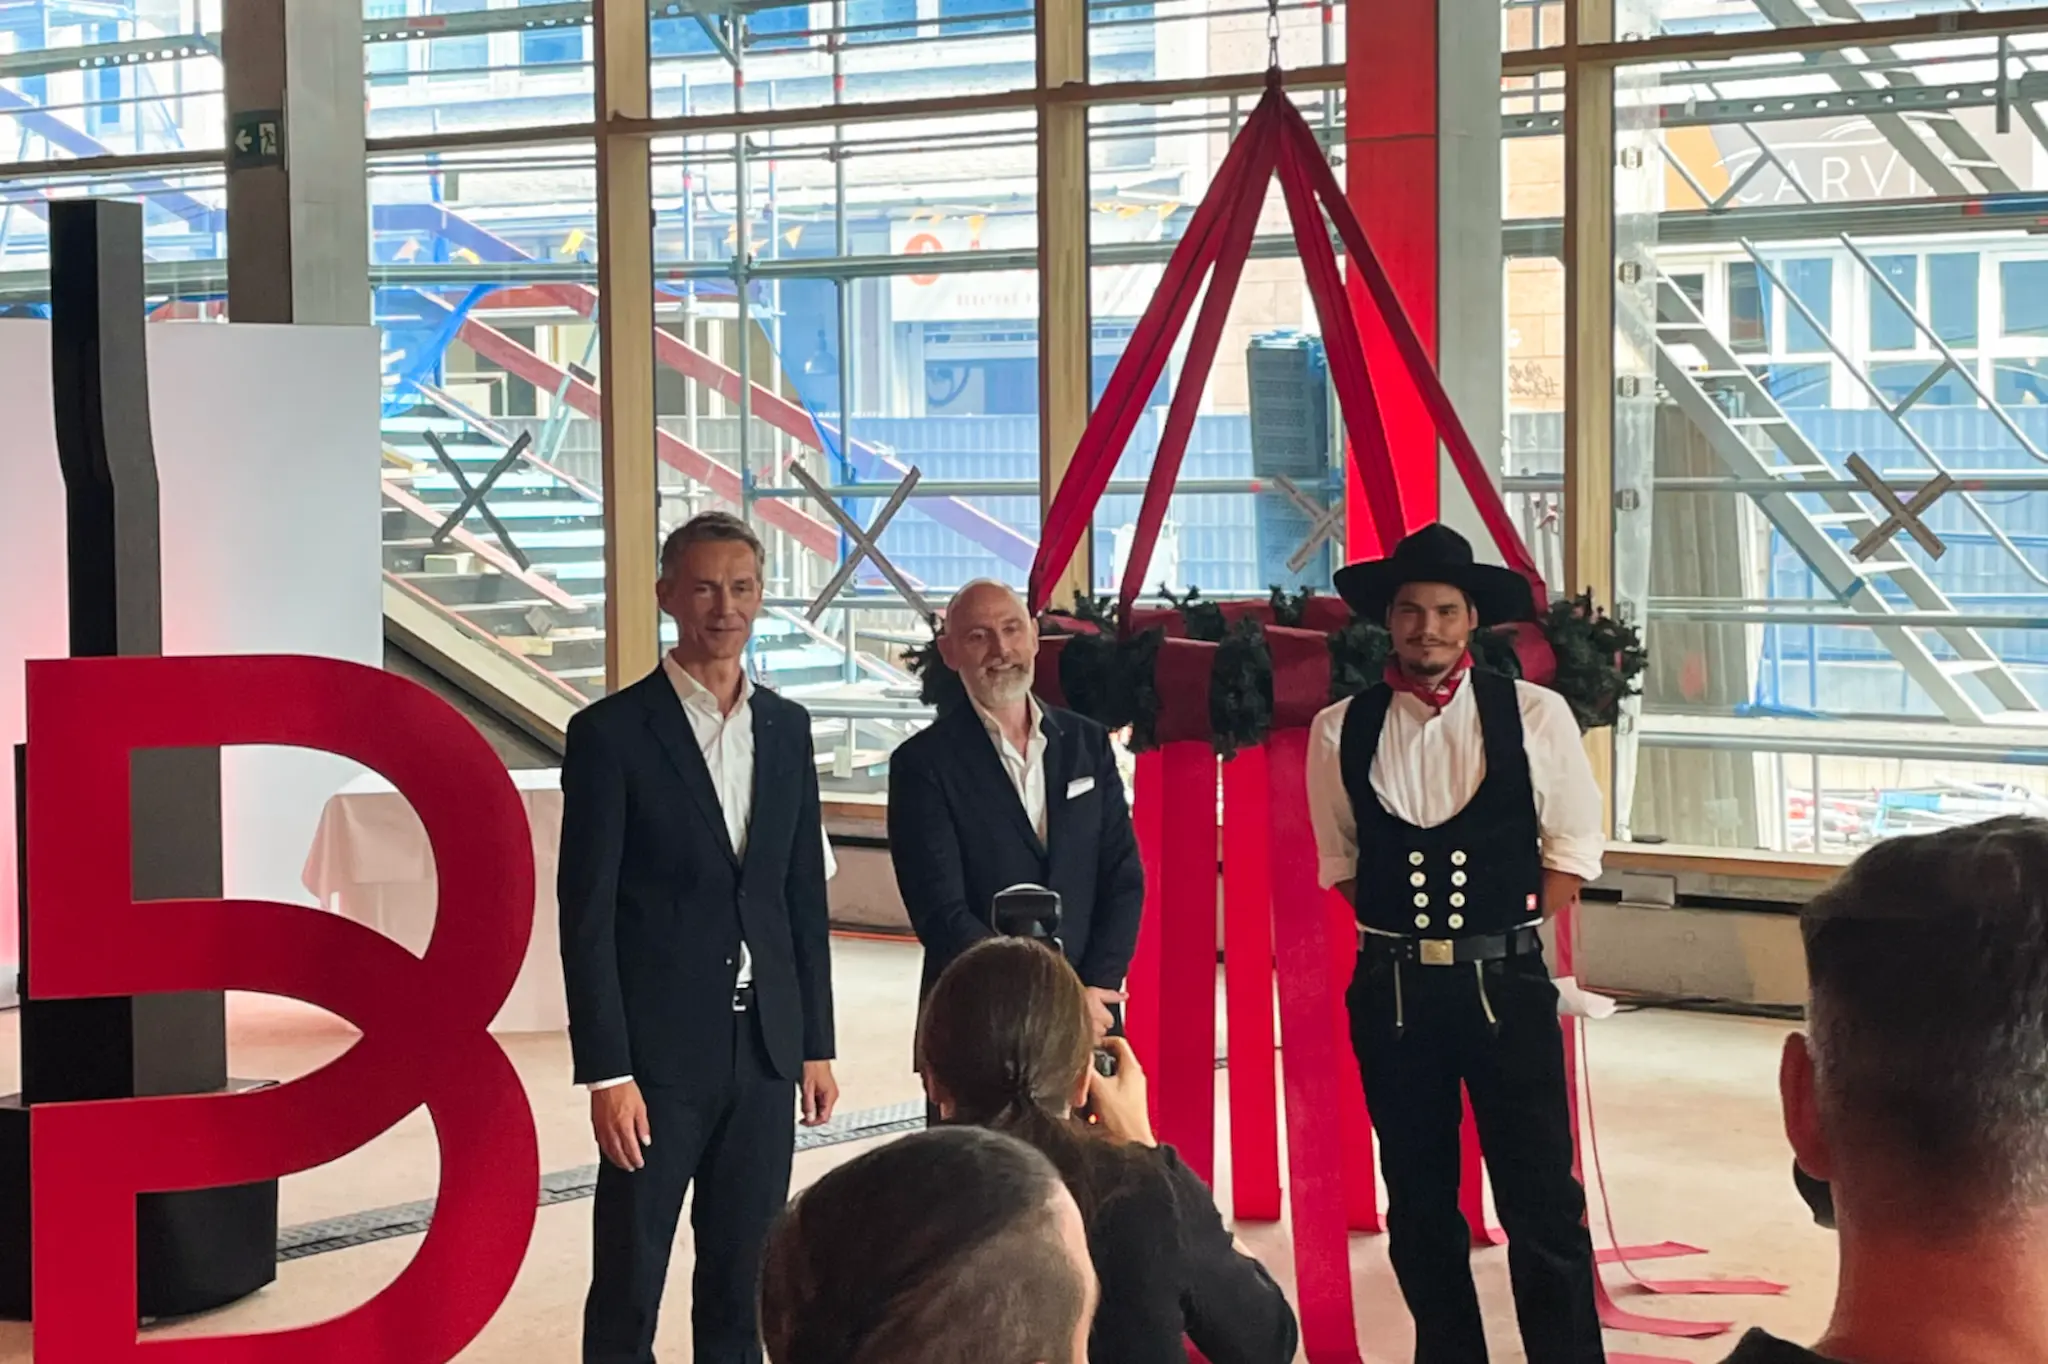
The building consists of a continuous main structure and two separate structures that extend up to the 7th floor. Greenery will soon be added: CityArc is responsible for planning the building’s greening and rainwater management.
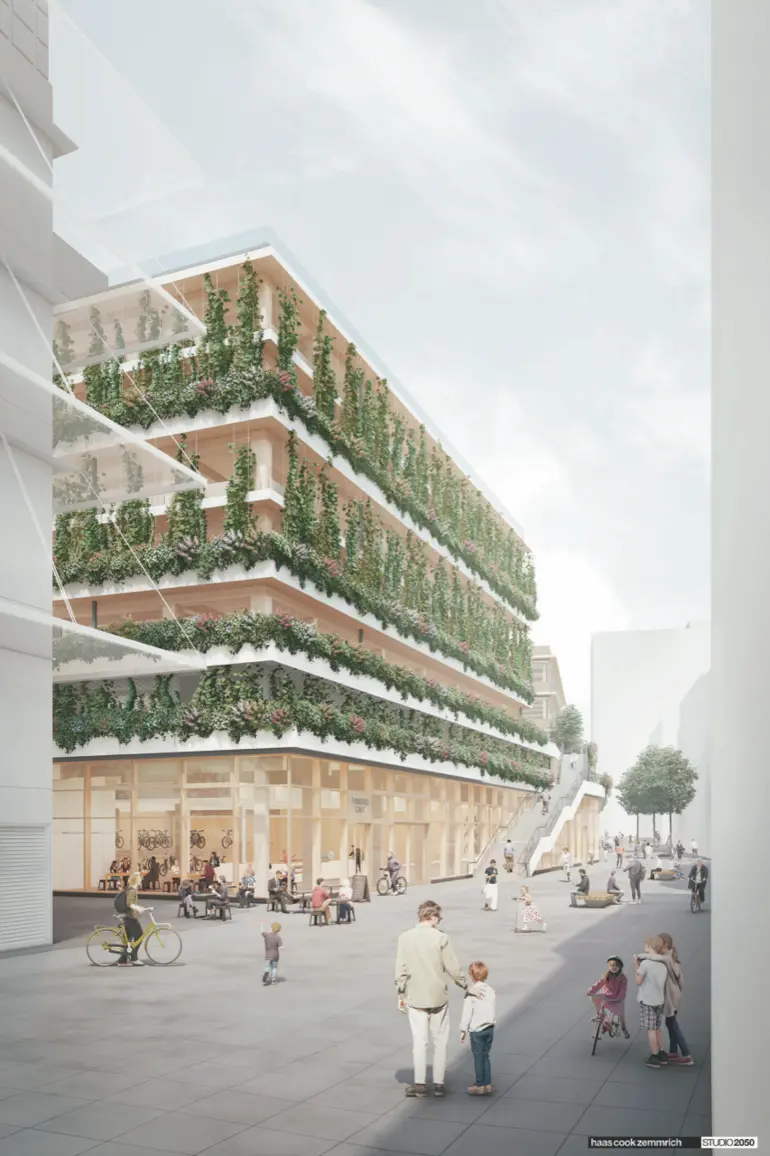
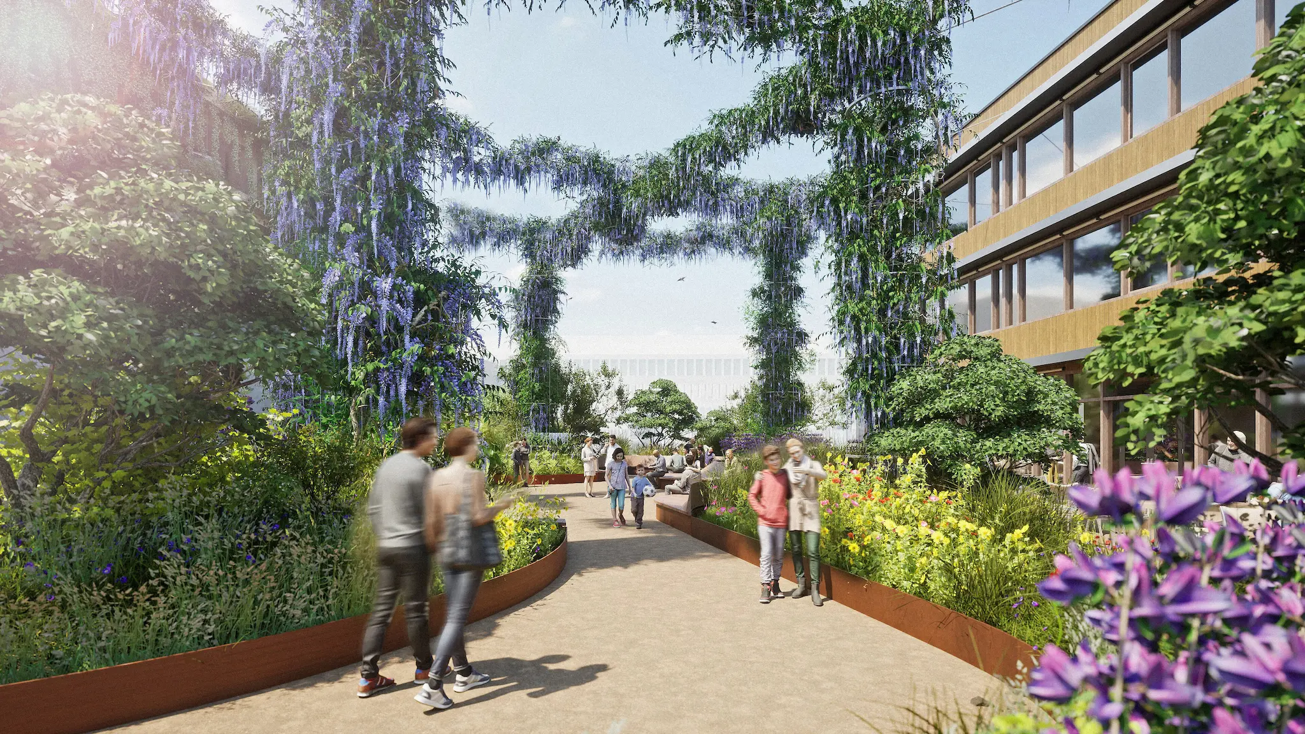
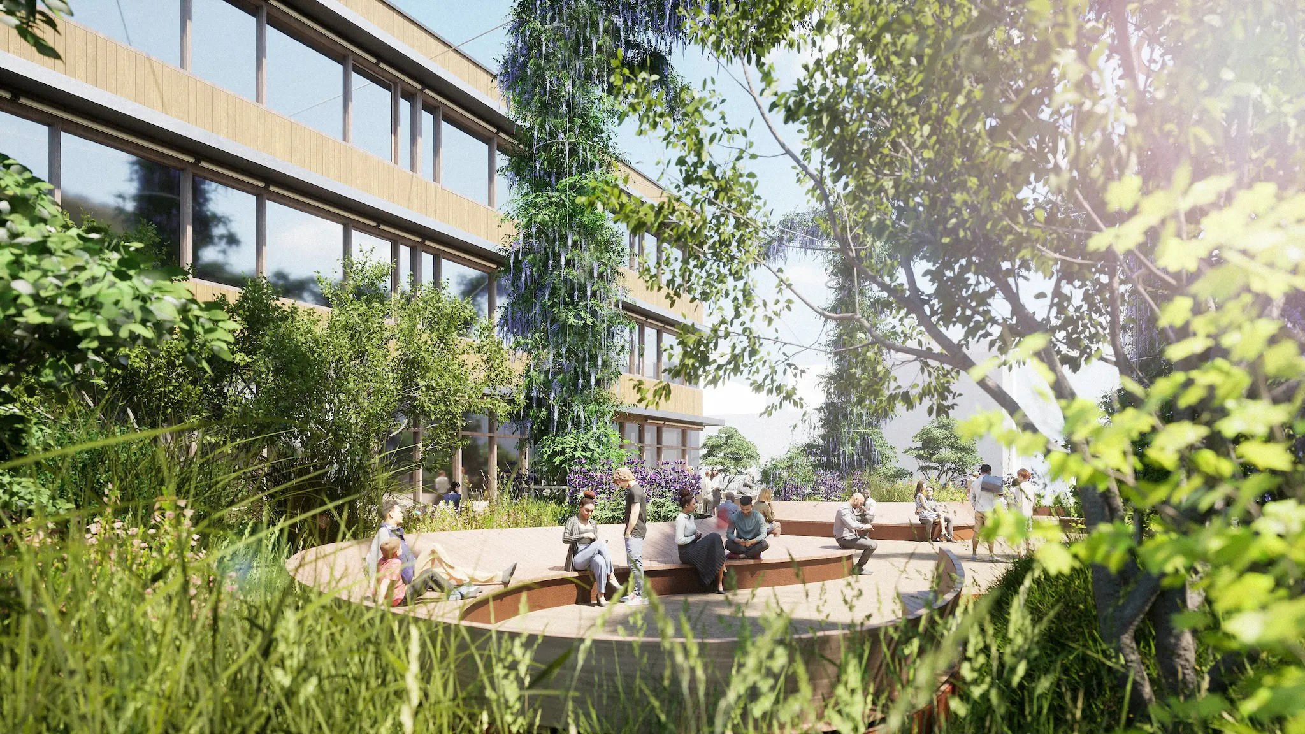
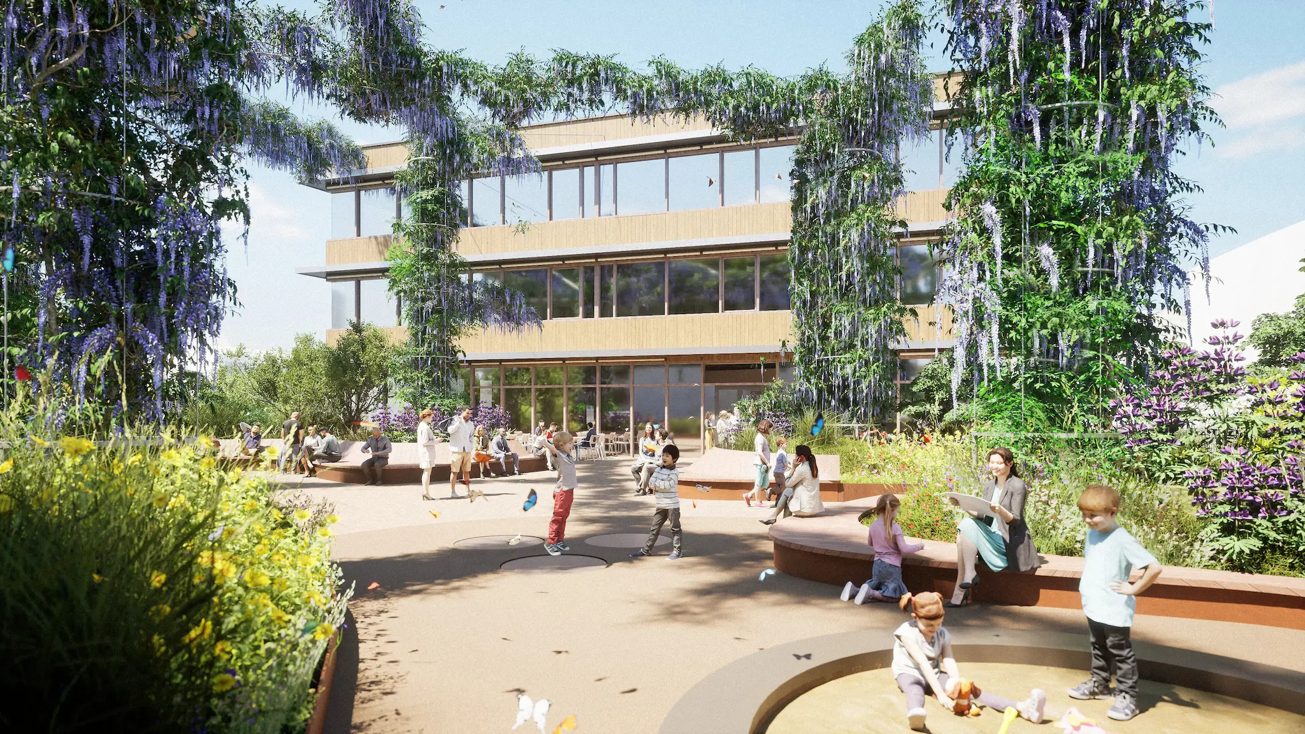
The facade of the parking area will be covered with climbing plants, perennials, and grasses, giving it a lively, varied character. The building's heart is the publicly accessible rooftop garden, a place to relax in the middle of the city. Generous planting areas, seating areas, a bouldering wall, and a sand play area invite young and old alike to linger and get active. As a special highlight, climbing plants wind their way up five trellises, which are strung with ropes between the building sections and reach heights of up to ten meters.
Combined with a well-designed rainwater management system, green roof and facades improve the microclimate in the dense urban area and help prepare for heavy rainfall.
We are pleased with this progress and look forward to implementing the building greening during the upcoming construction phases.
Architecture: haascookzemmrich STUDIO2050
Builder: Breuninger
Planning of building greening and rainwater management: CityArc in cooperation with Green4Cities GmbH
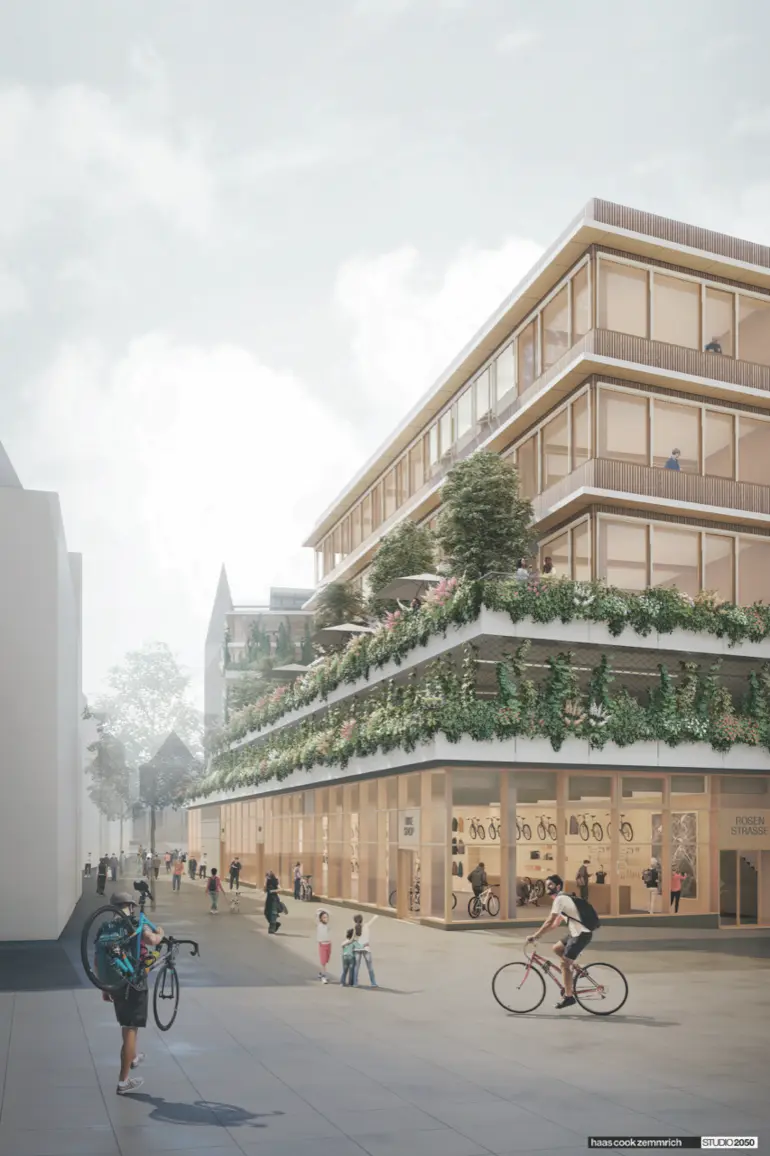
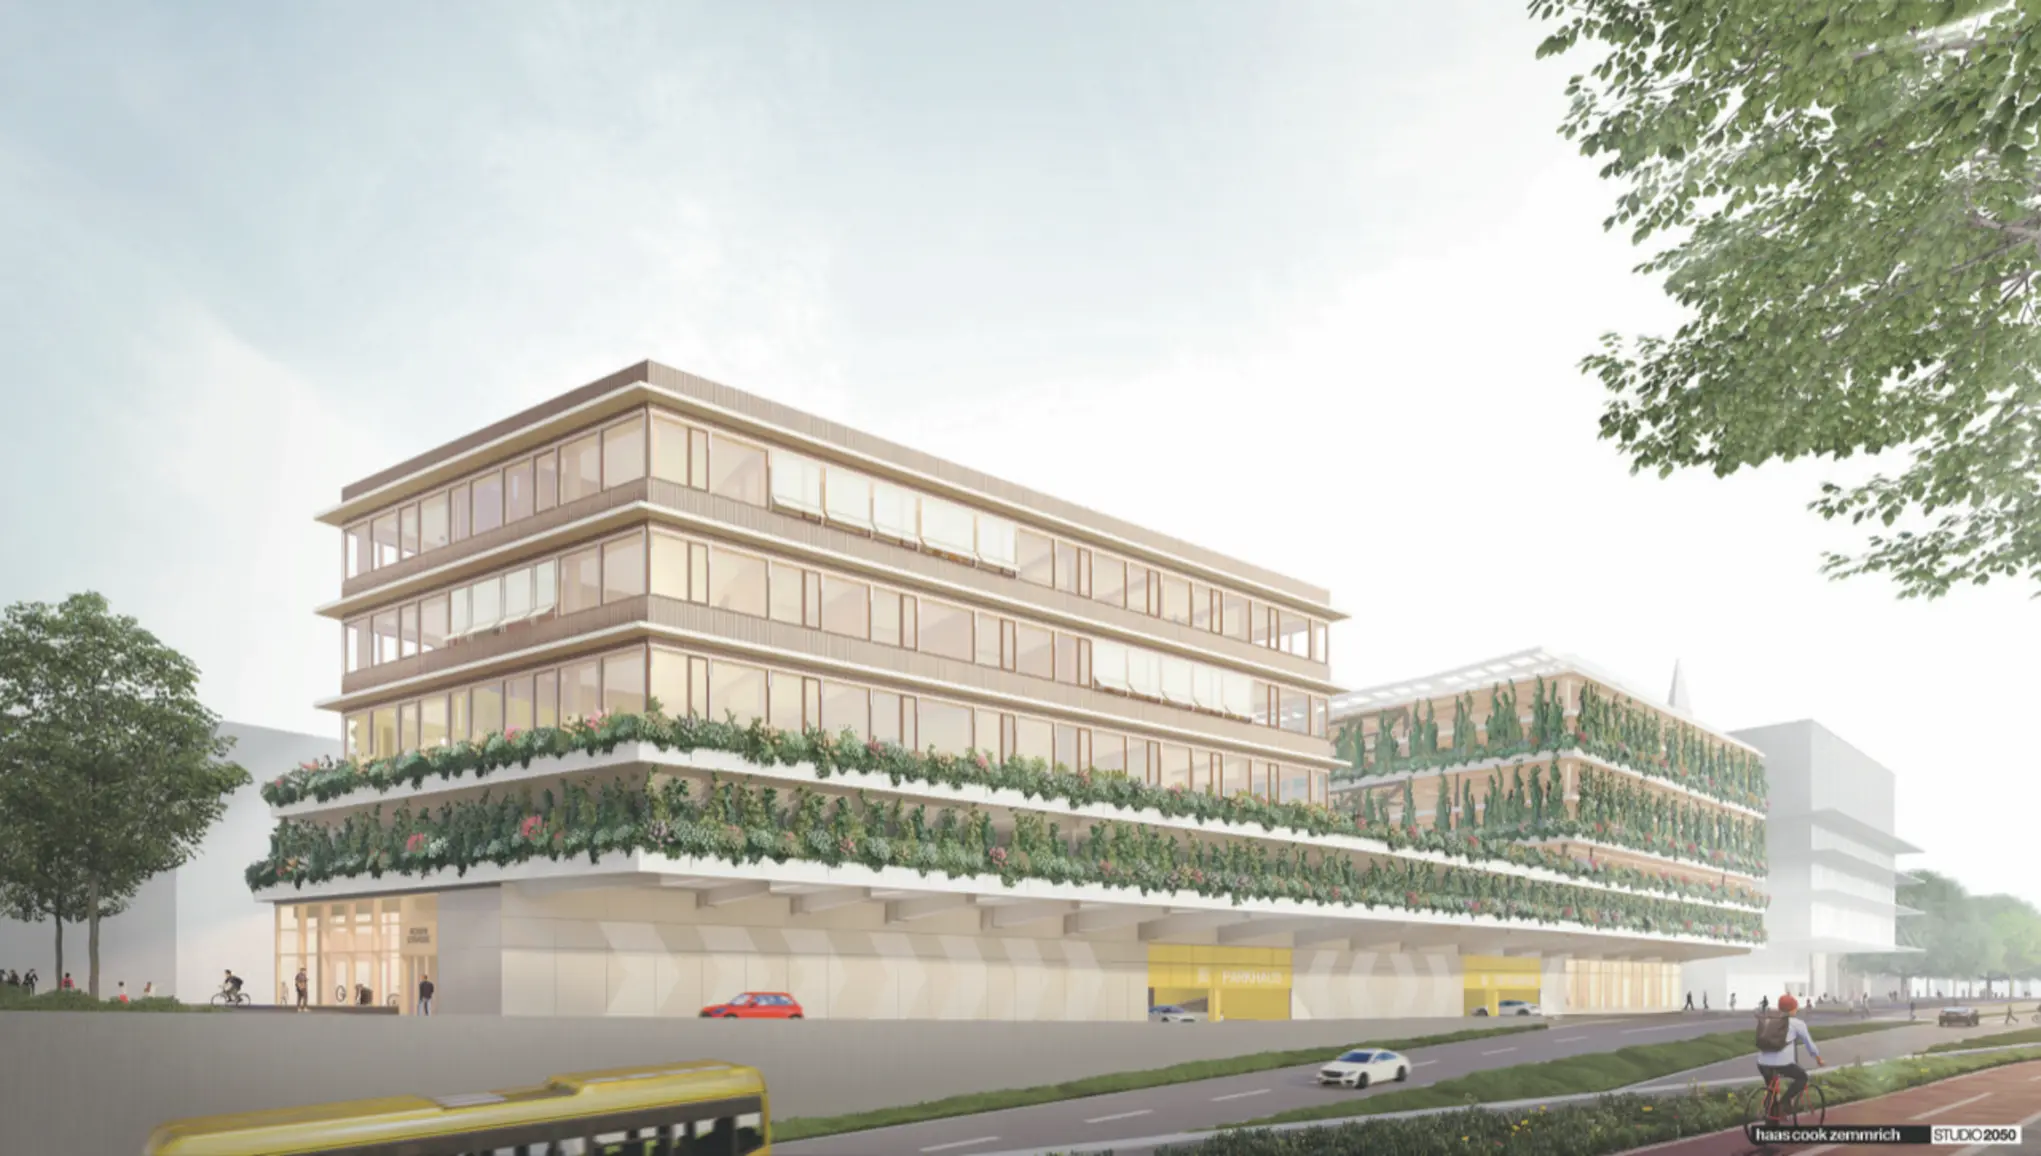
Copyright for visualizations: haascookzemmrich STUDIO2050 (building), Green4Cities/Expedit (rooftop garden)