
Weissensee Campus
Munich
The new Weißensee Campus is being built in the Munich district of Obergiesing-Fasangarten; the project comprises the construction of a new primary school with a triple-purpose sports hall and an underground car park, as well as two new childcare centres. The primary school consists of two three-storey main buildings constructed using a hybrid timber structure, linked at ground floor level by a break hall providing access to the playground. The childcare centres also comprise two separate buildings, linked by a shared kitchen wing. The buildings are to be partially clad with climbing plants, using ground-level planting beds as supports. To this end, CityArc provided its expertise in the field of green facades as part of an accompanying consultancy service. The focus was on selecting suitable trellises for the primary façade structure and the ground-level greening, carrying out load assessments, and providing a technical evaluation of the irrigation plan.
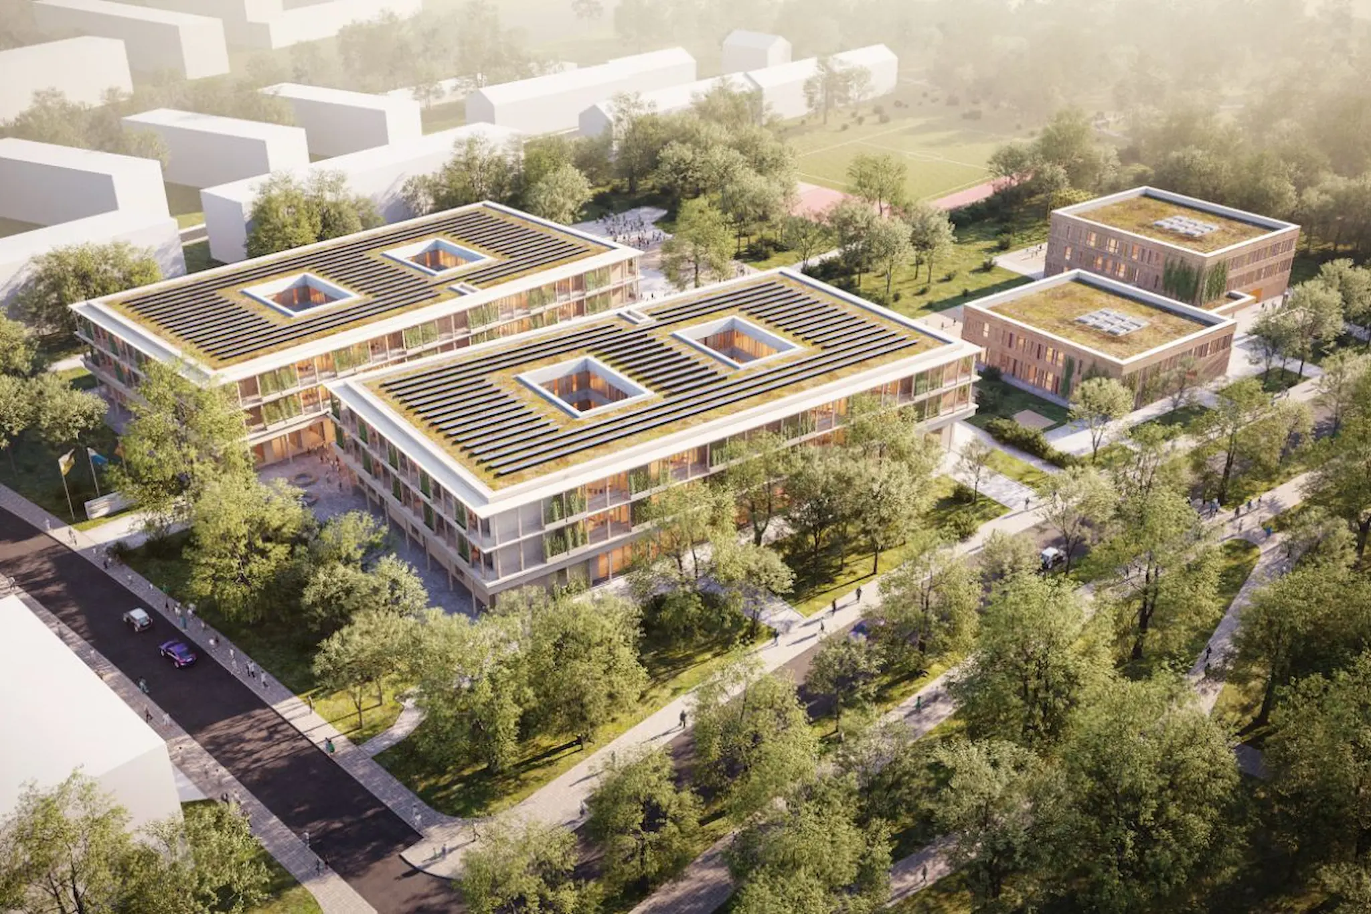
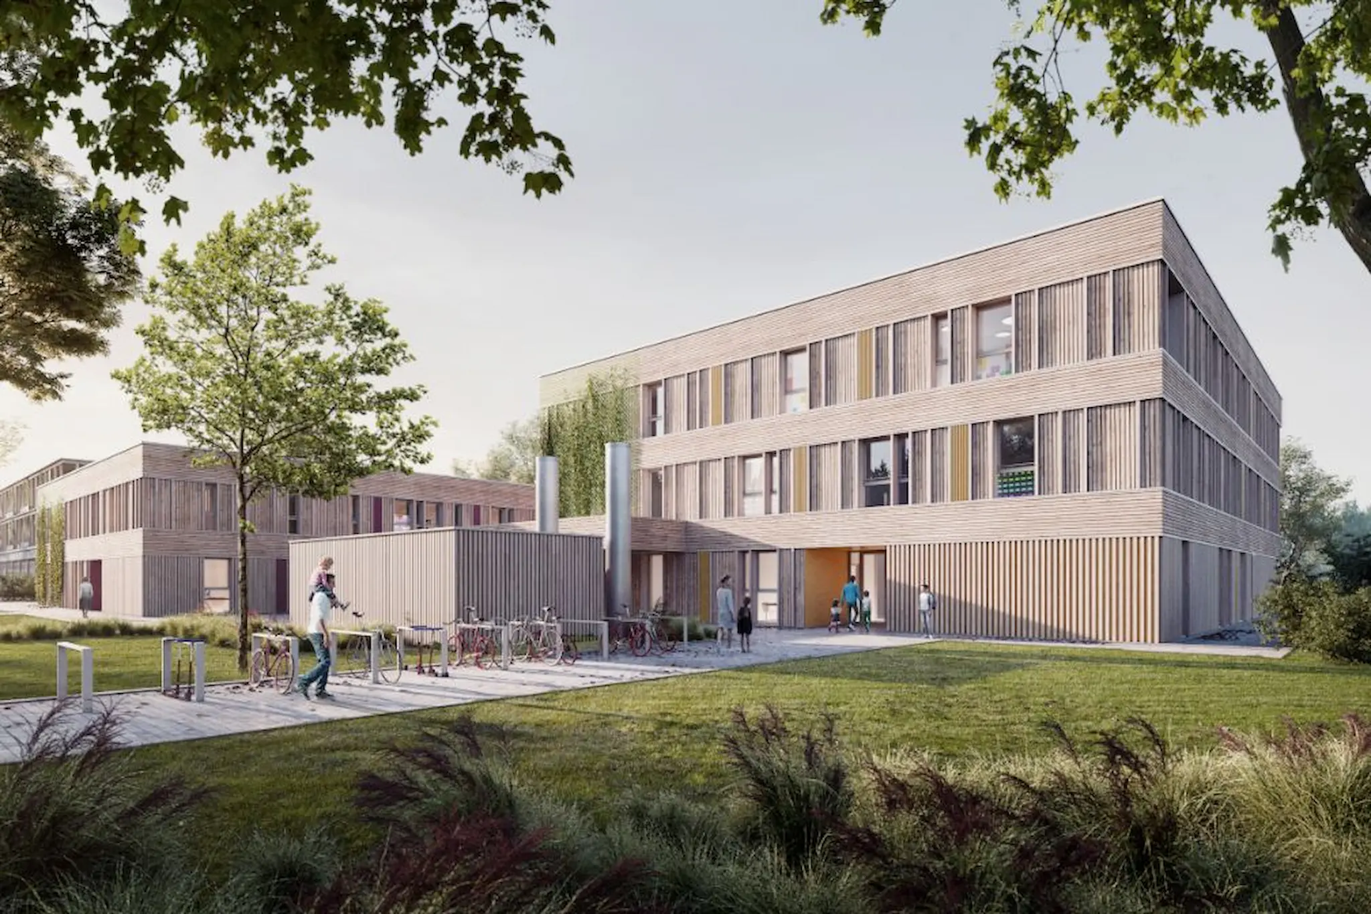
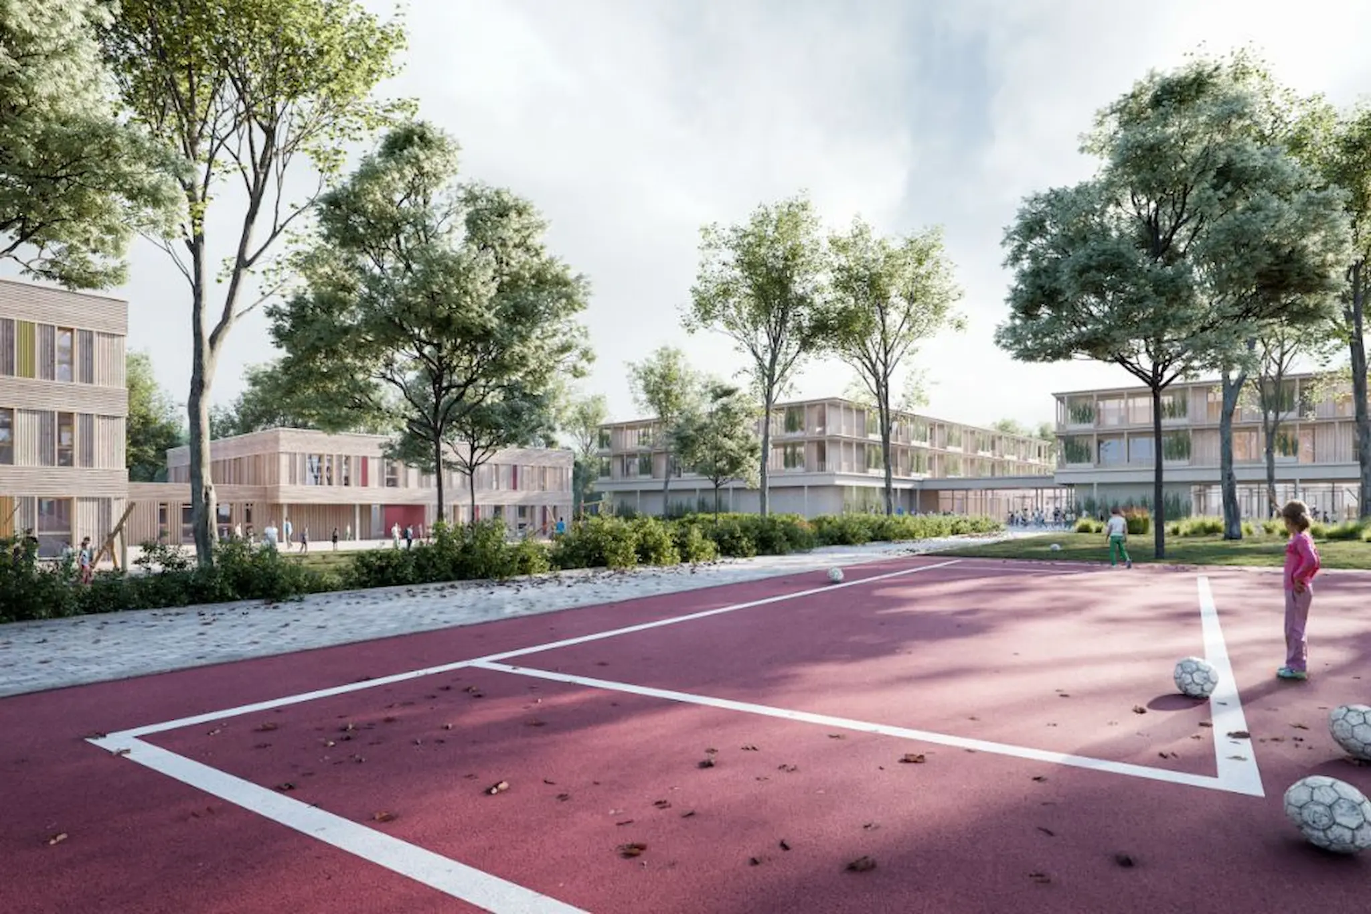
Copyright: bof architekten (at the conceptual design stage)