
THE BOX
Hannover
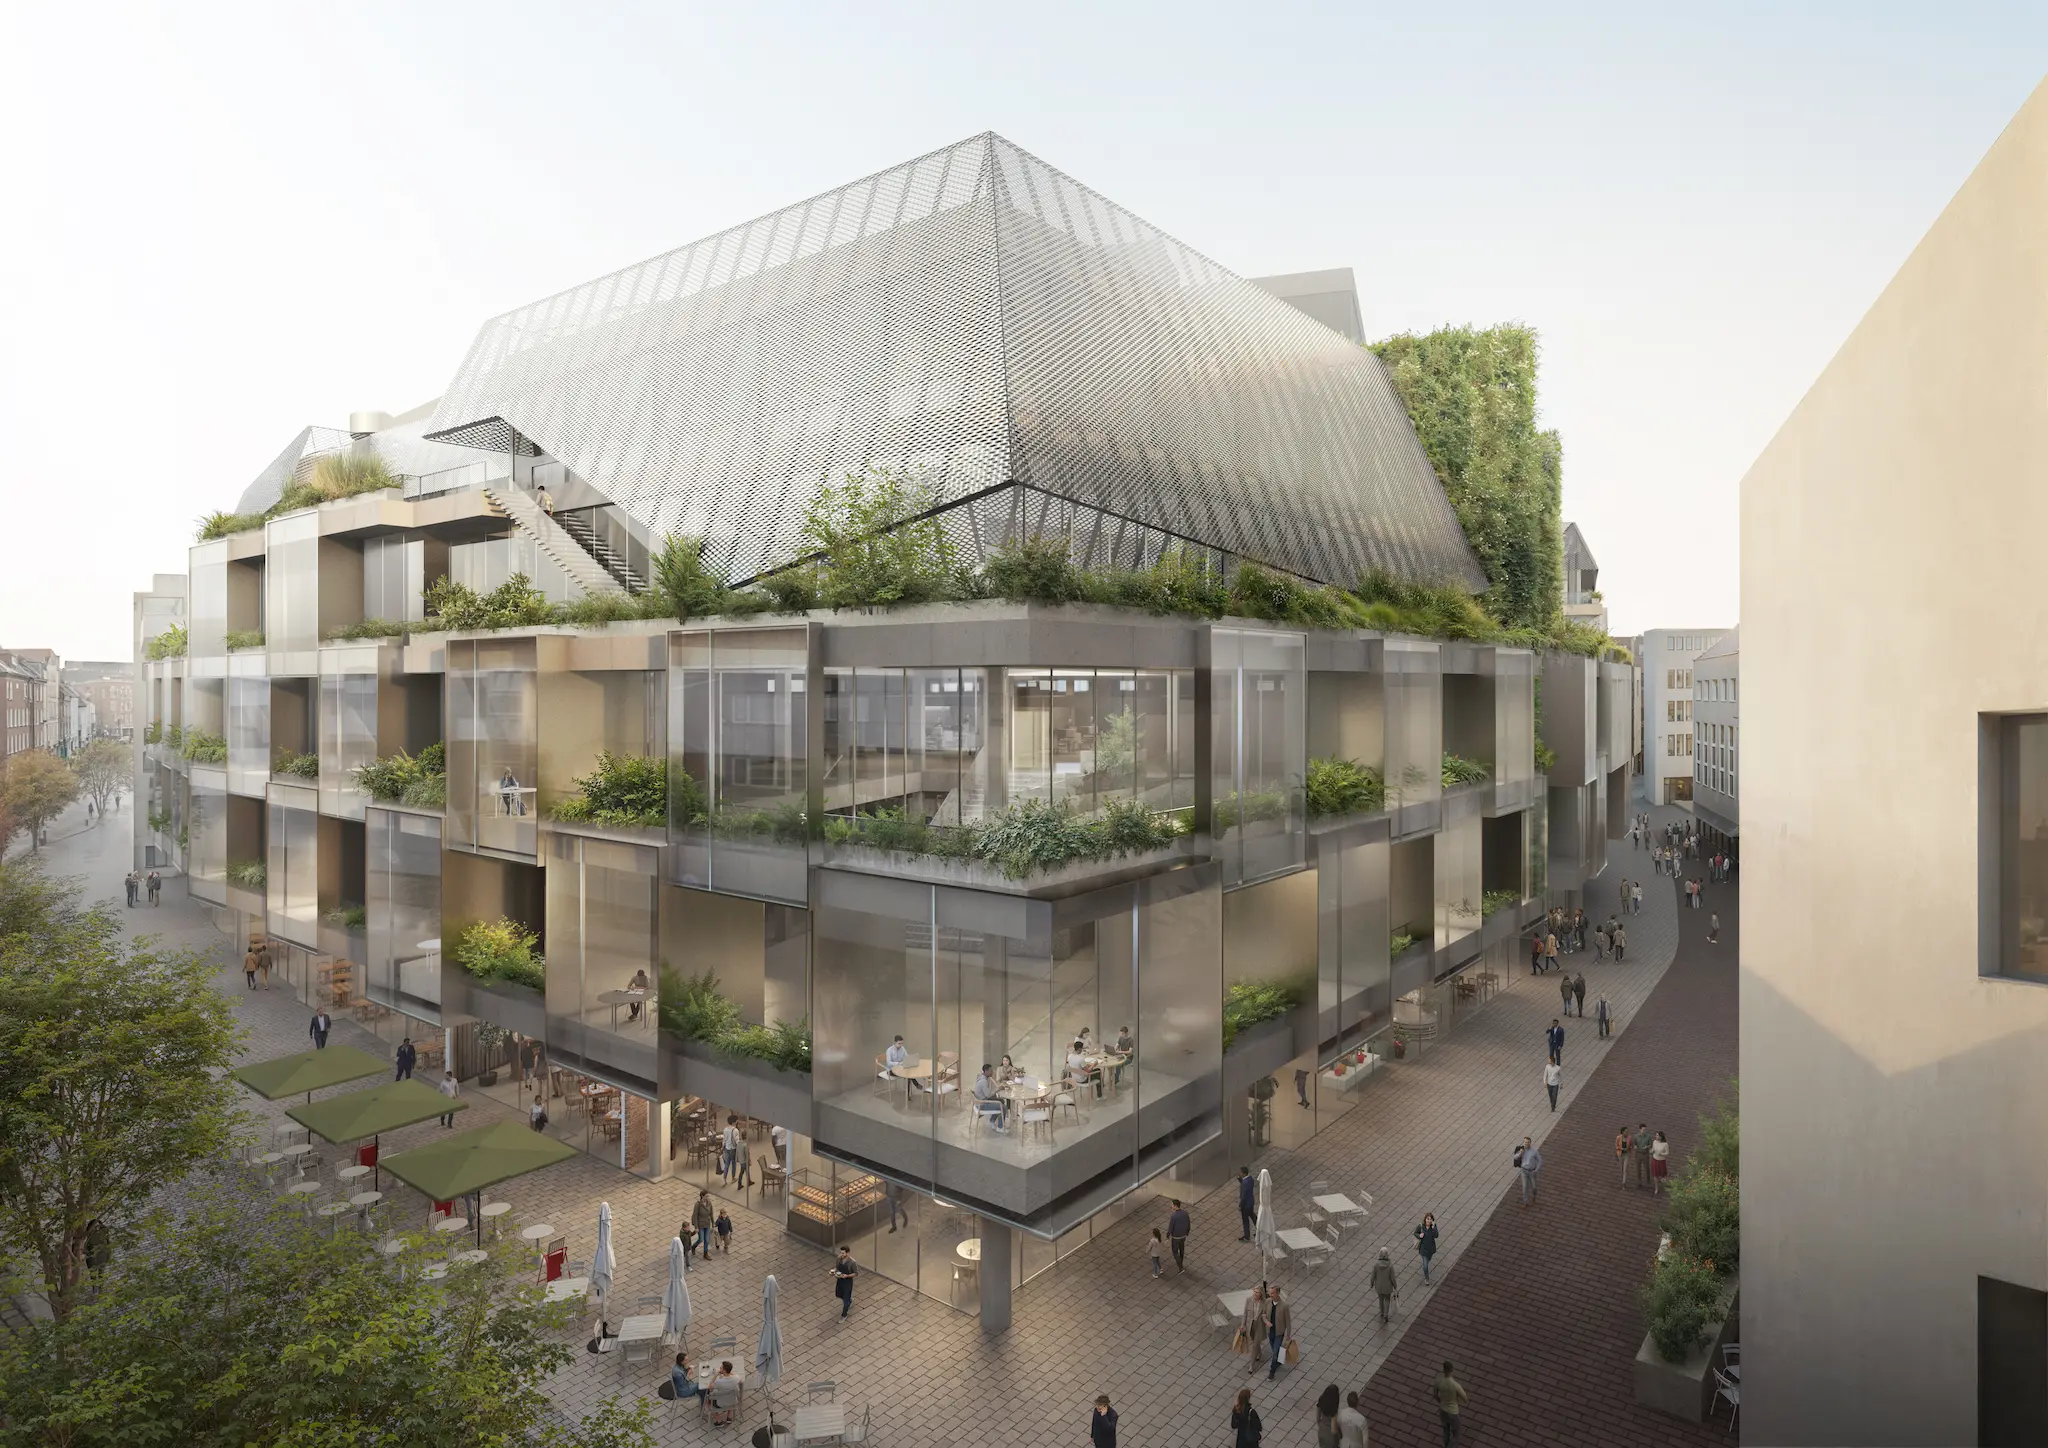
The vacant former Galeria Kaufhof building in Hannover’s old town symbolises the structural change taking place in German city centres and the urgent need for their transformation. ‘The Box’ offers a new solution for this site: an open, vibrant urban building block that generates momentum far beyond the building itself. The mixed-use concept is expanded to include a high-quality rooftop landscape, where ‘Box’ apartments and generously landscaped outdoor spaces provide living and communal areas. As part of the competition entry, in collaboration with CBA Architecture, CityArc developed the concept for the rooftop landscape – as the green crown of urban transformation.
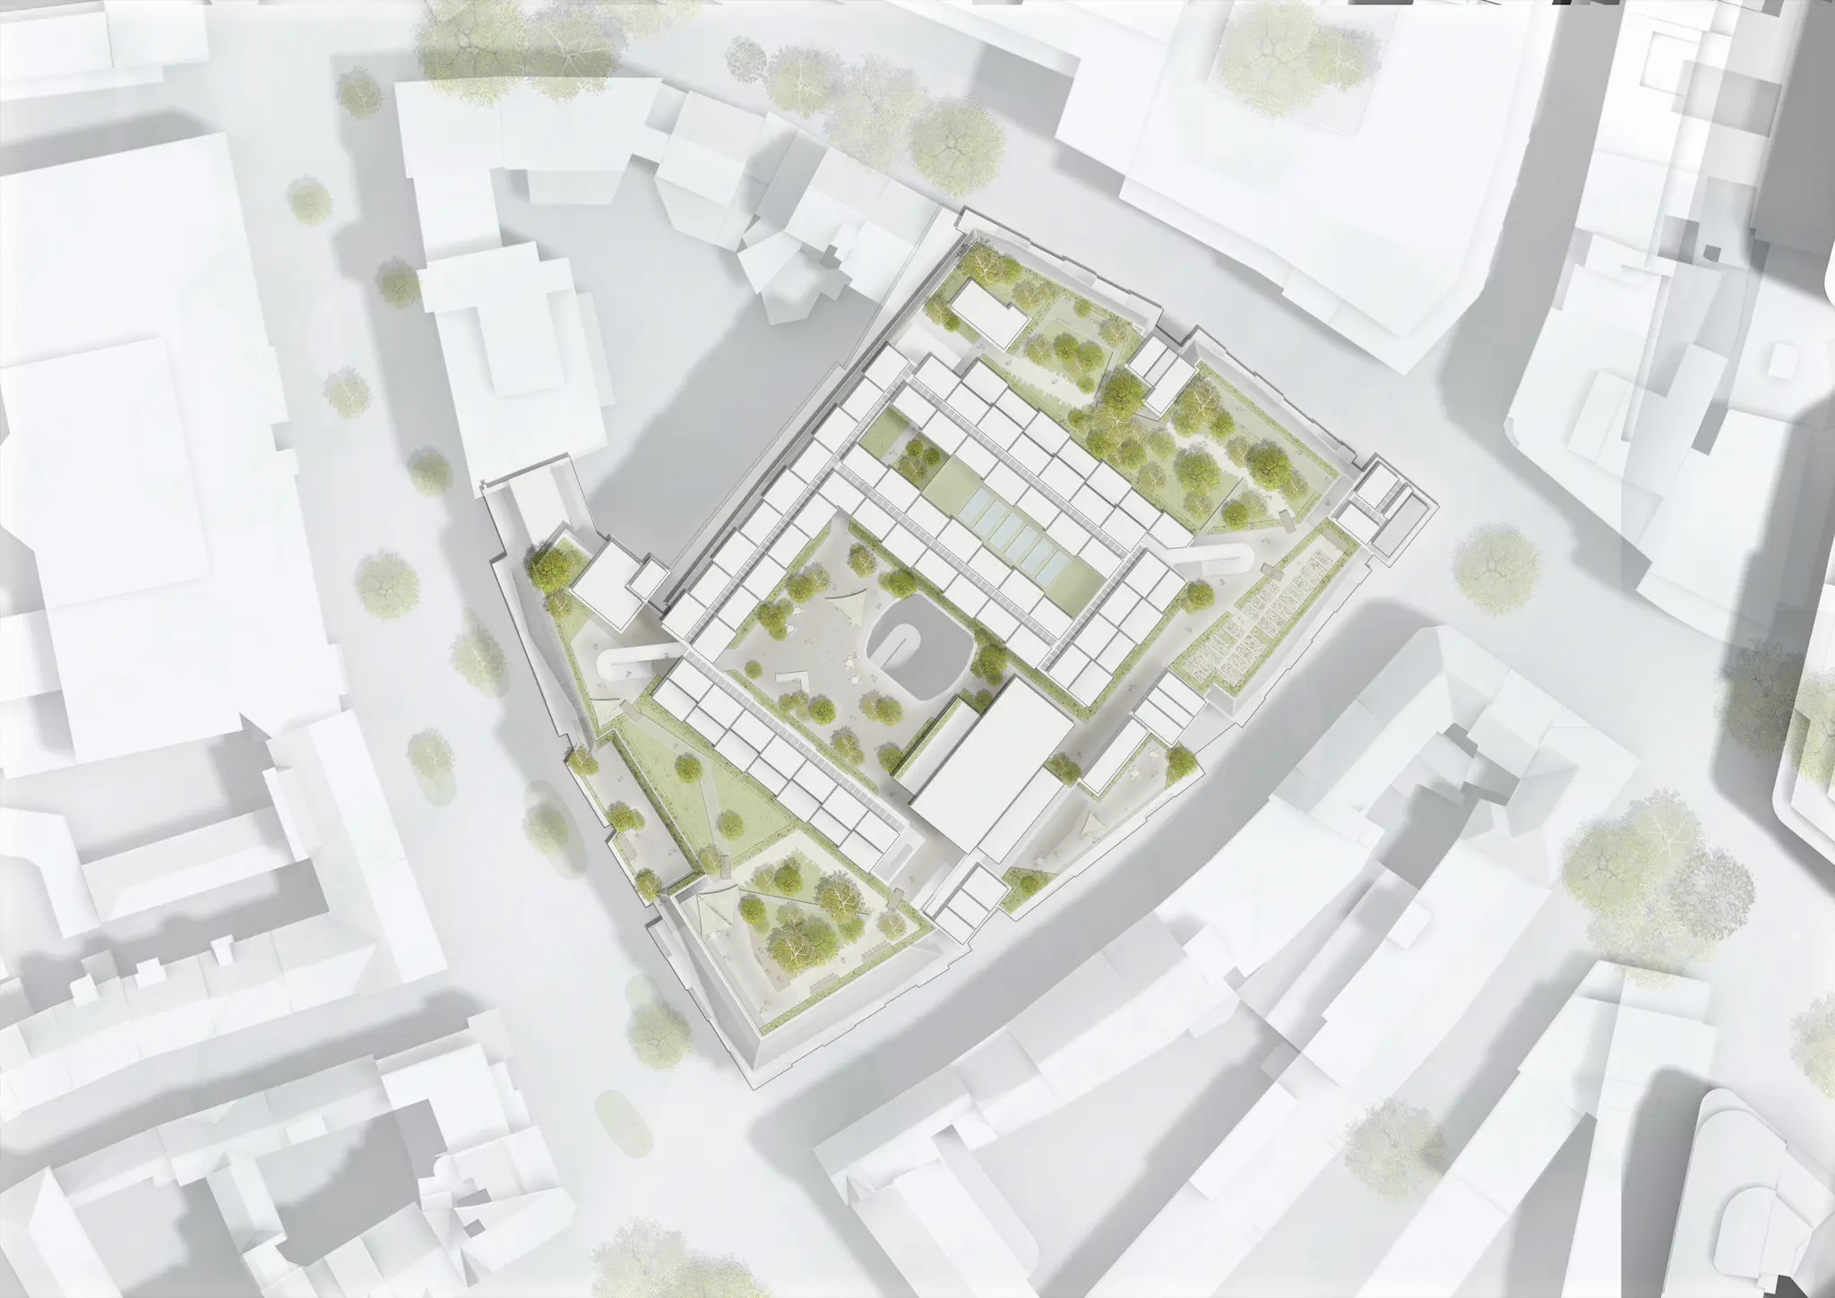
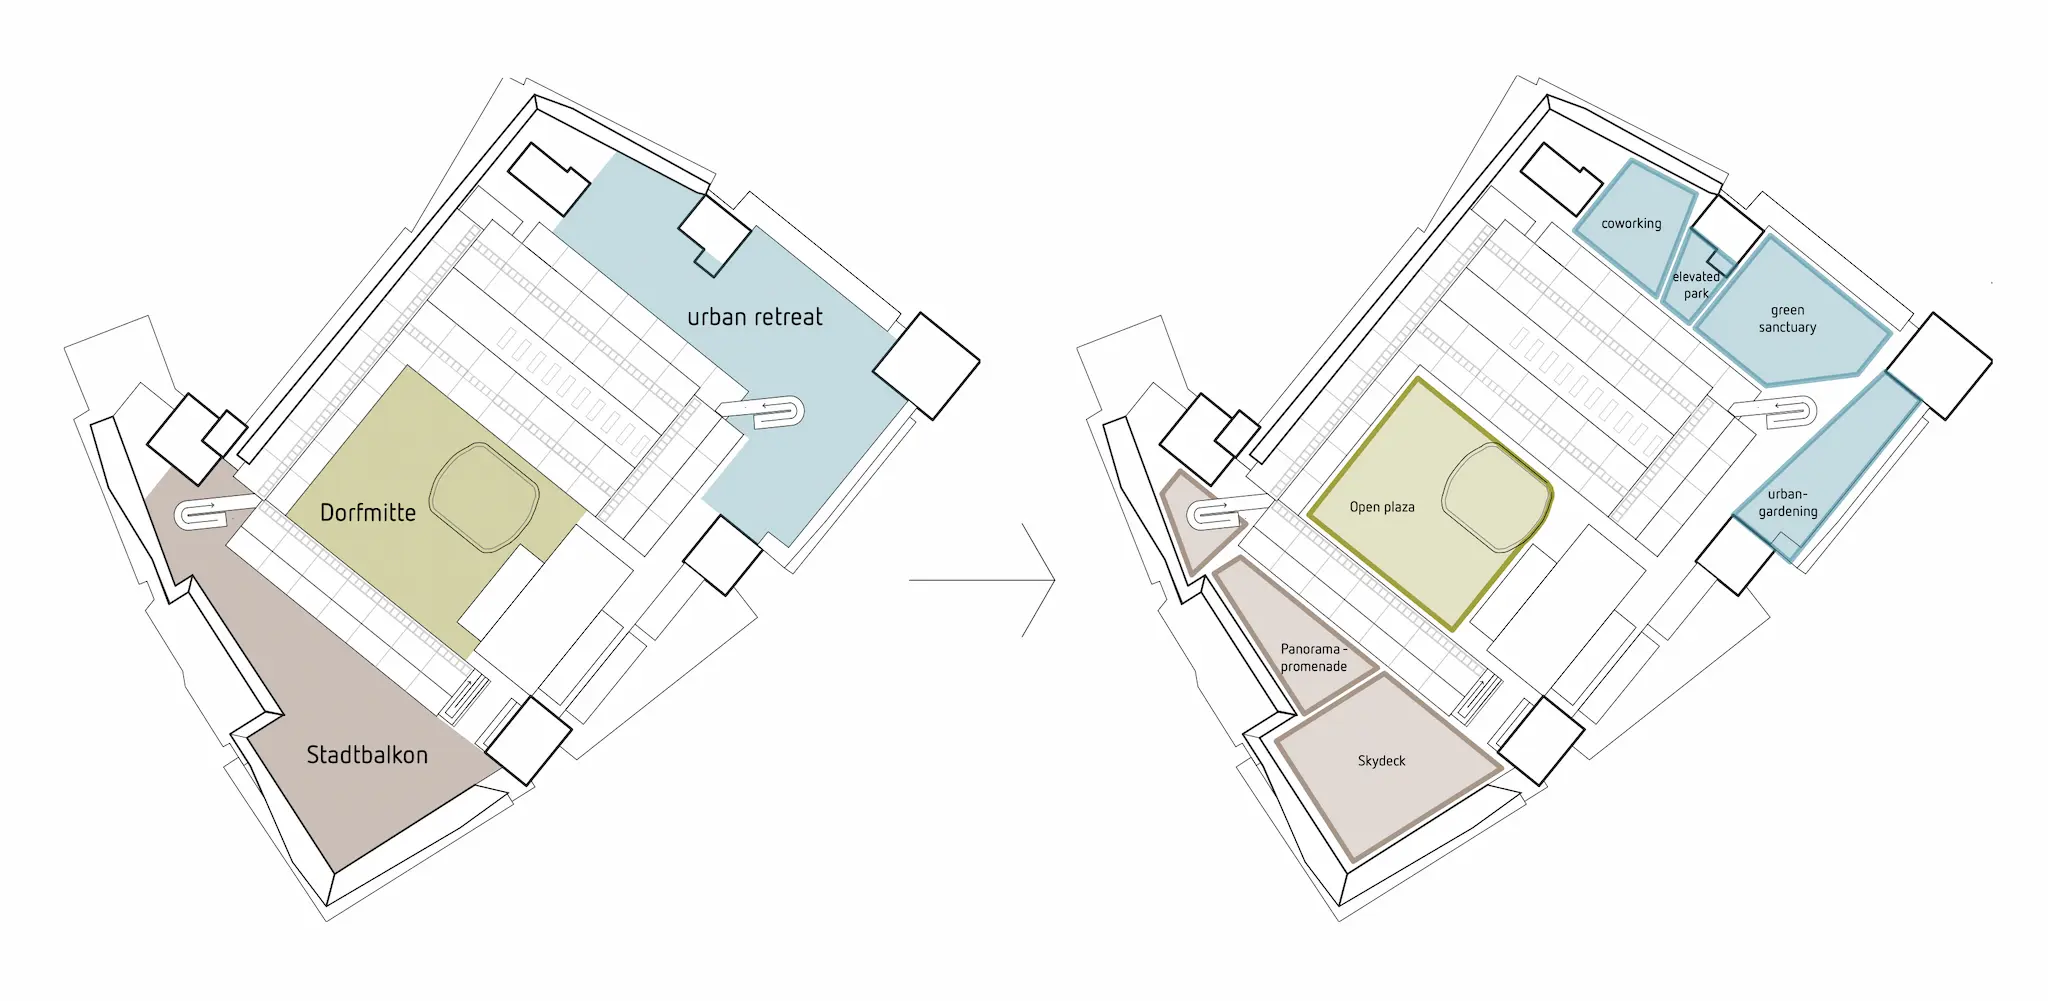
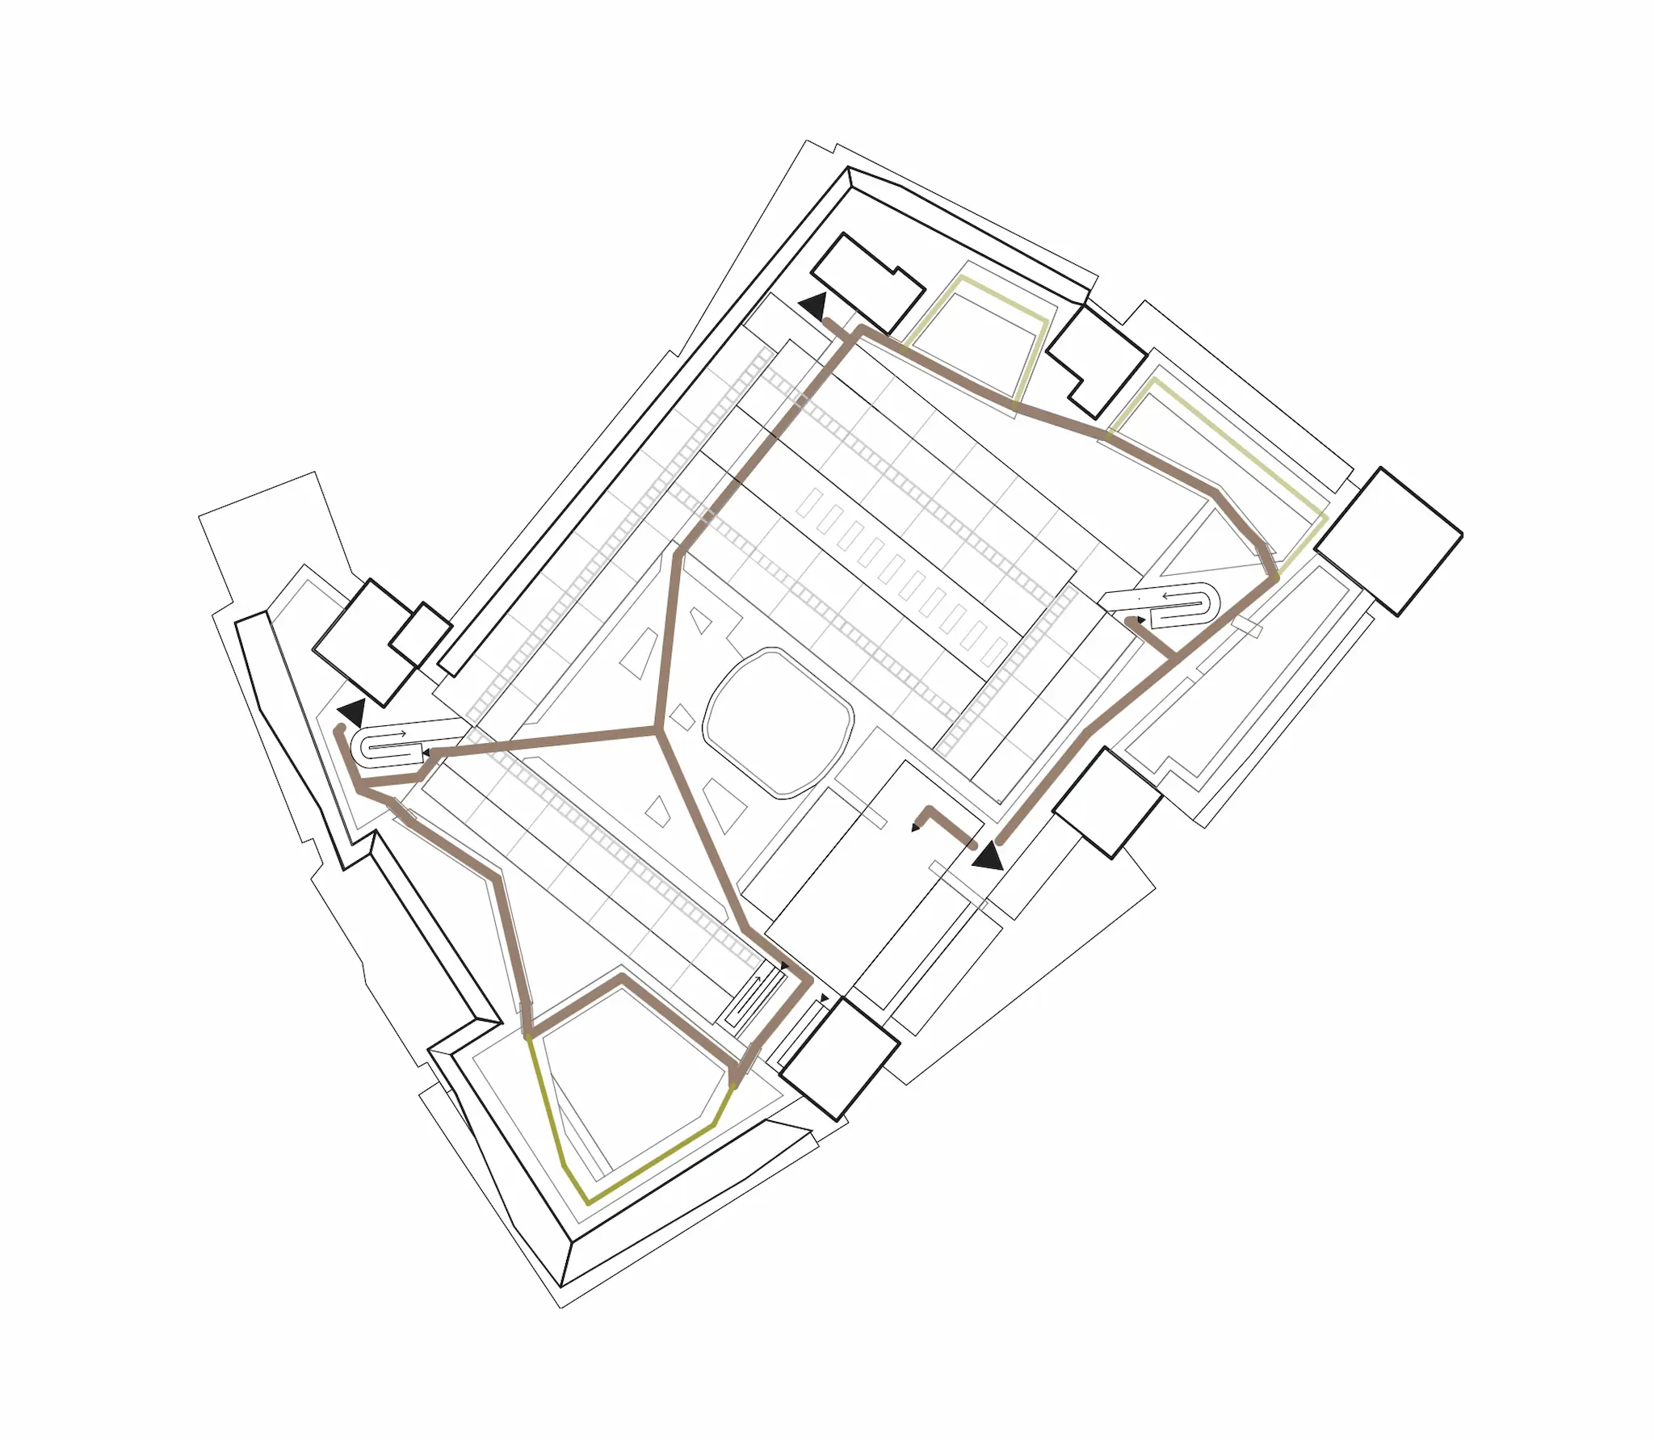
The roof garden is divided into three distinct areas, which together create a multifaceted experience combining city views, a nature-inspired retreat and a vibrant community. Strips of vegetation frame the segmented areas and create soft, green transitions. The areas are connected by individual bridges. This interconnection and structure echoes the building’s design language and, together with the box-style apartments, creates a harmonious overall picture.
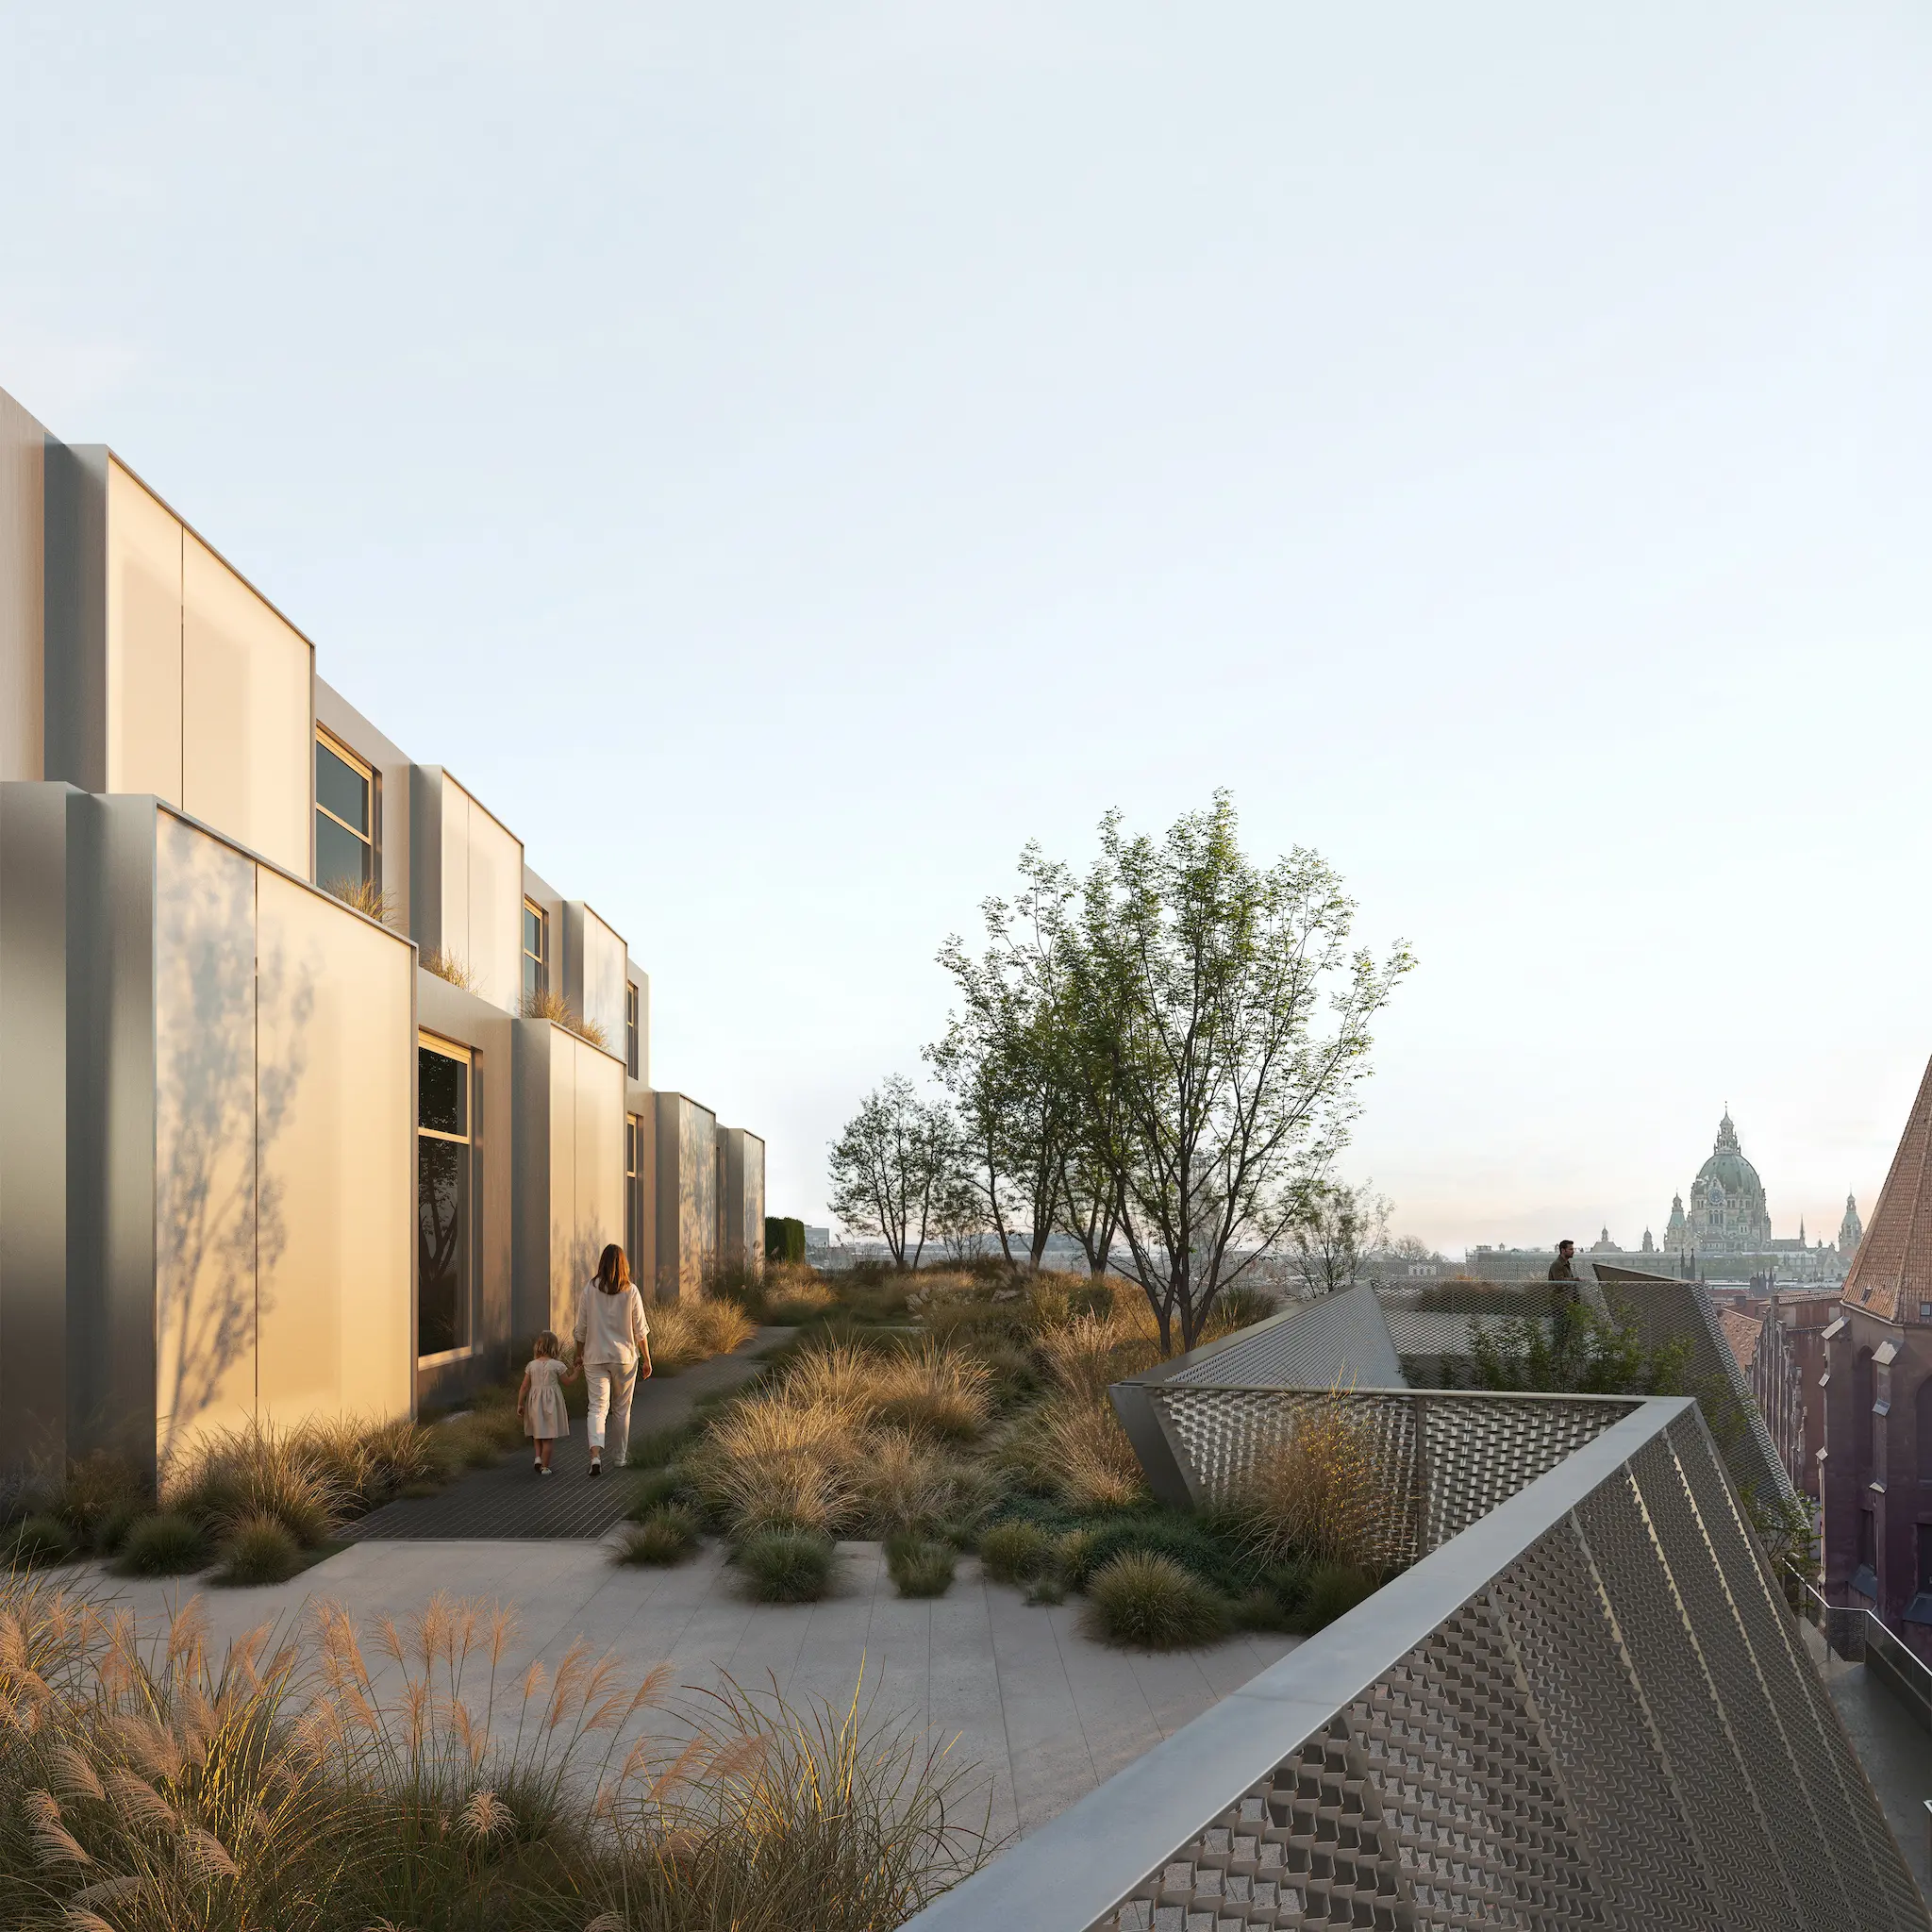
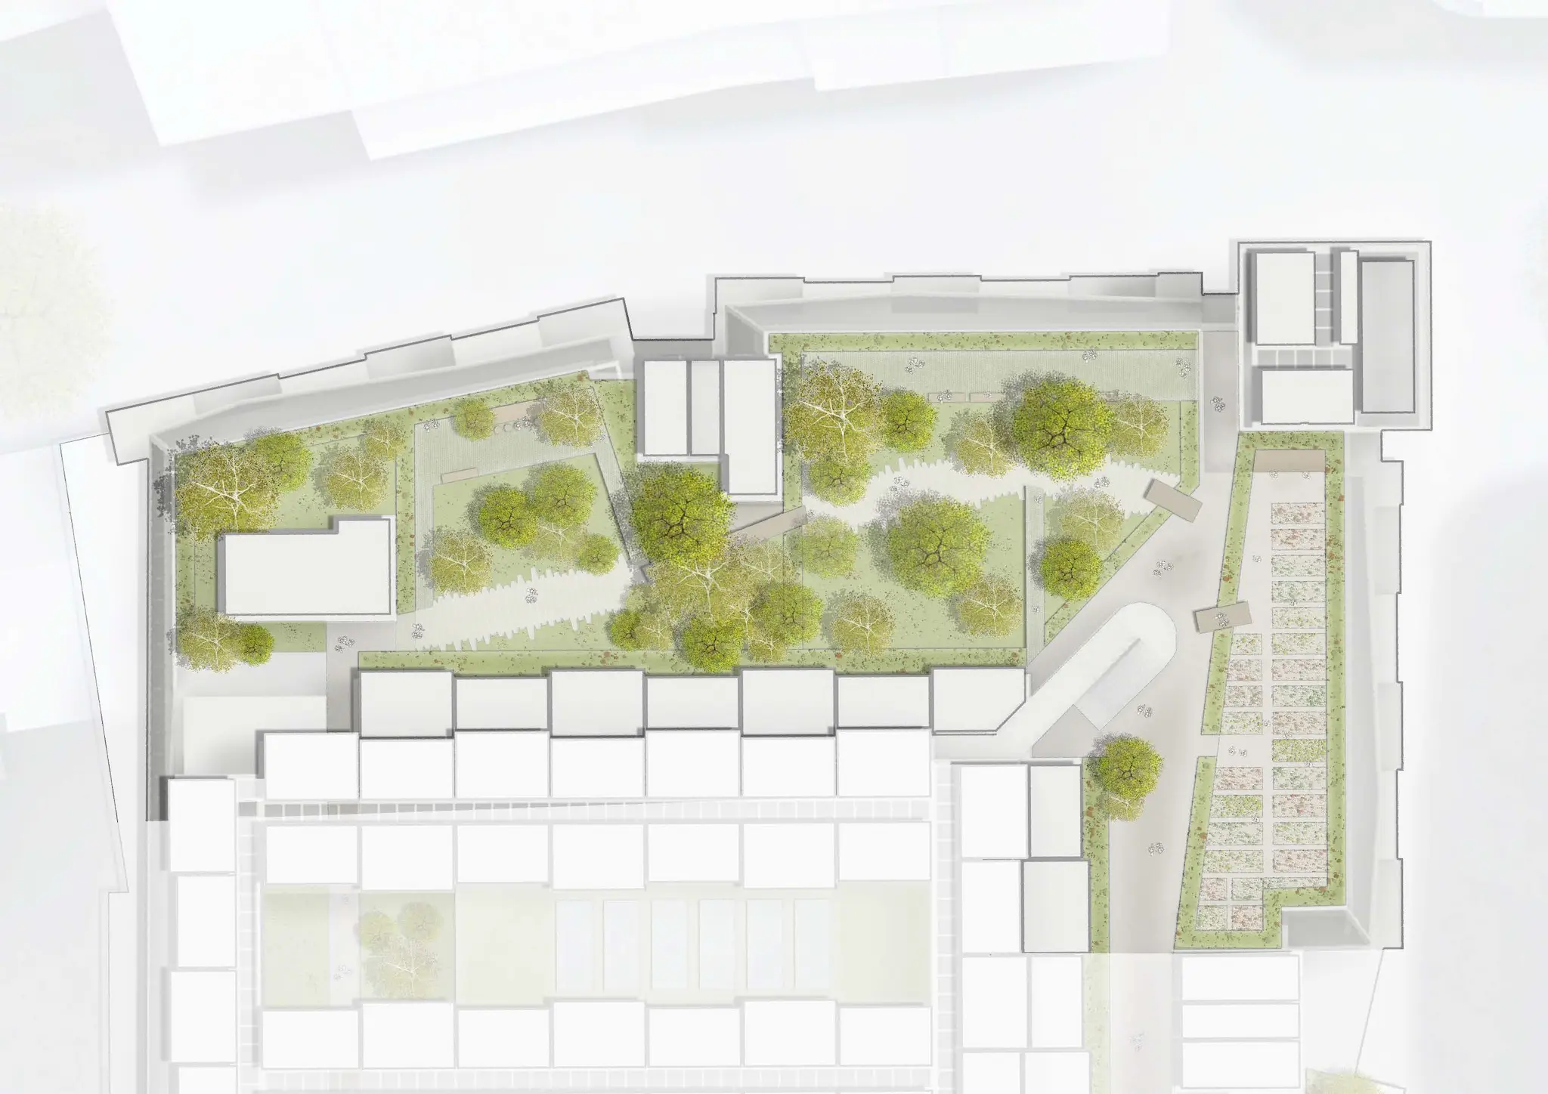
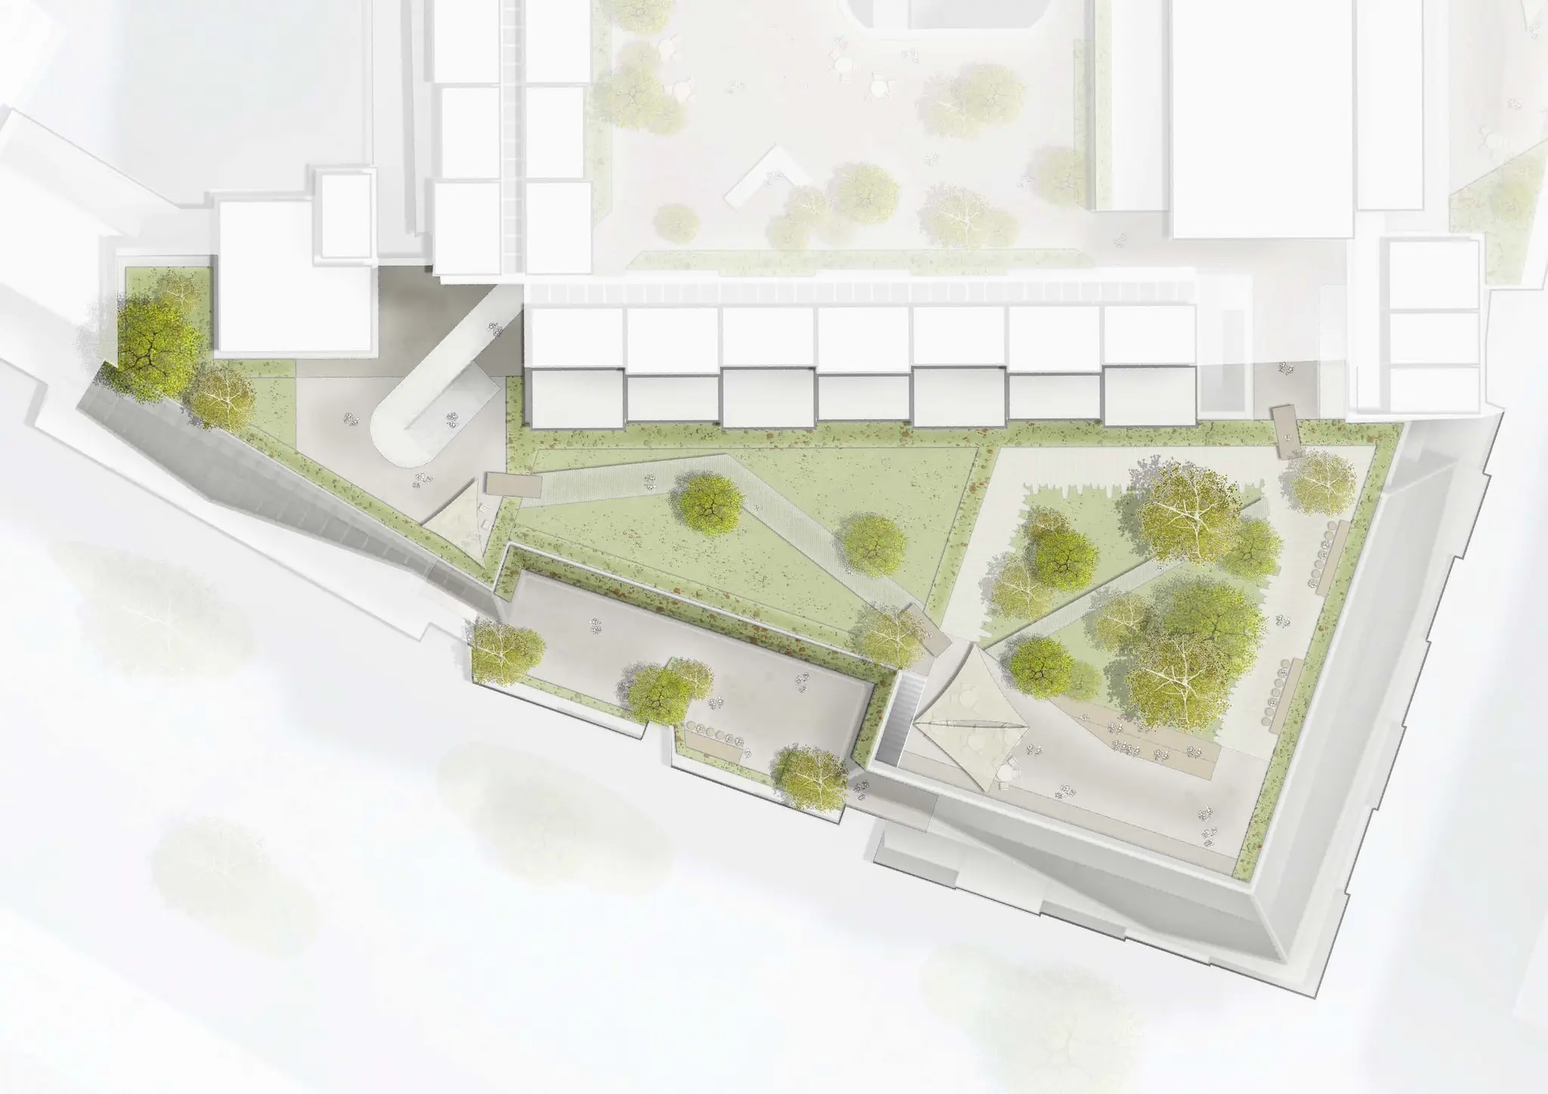
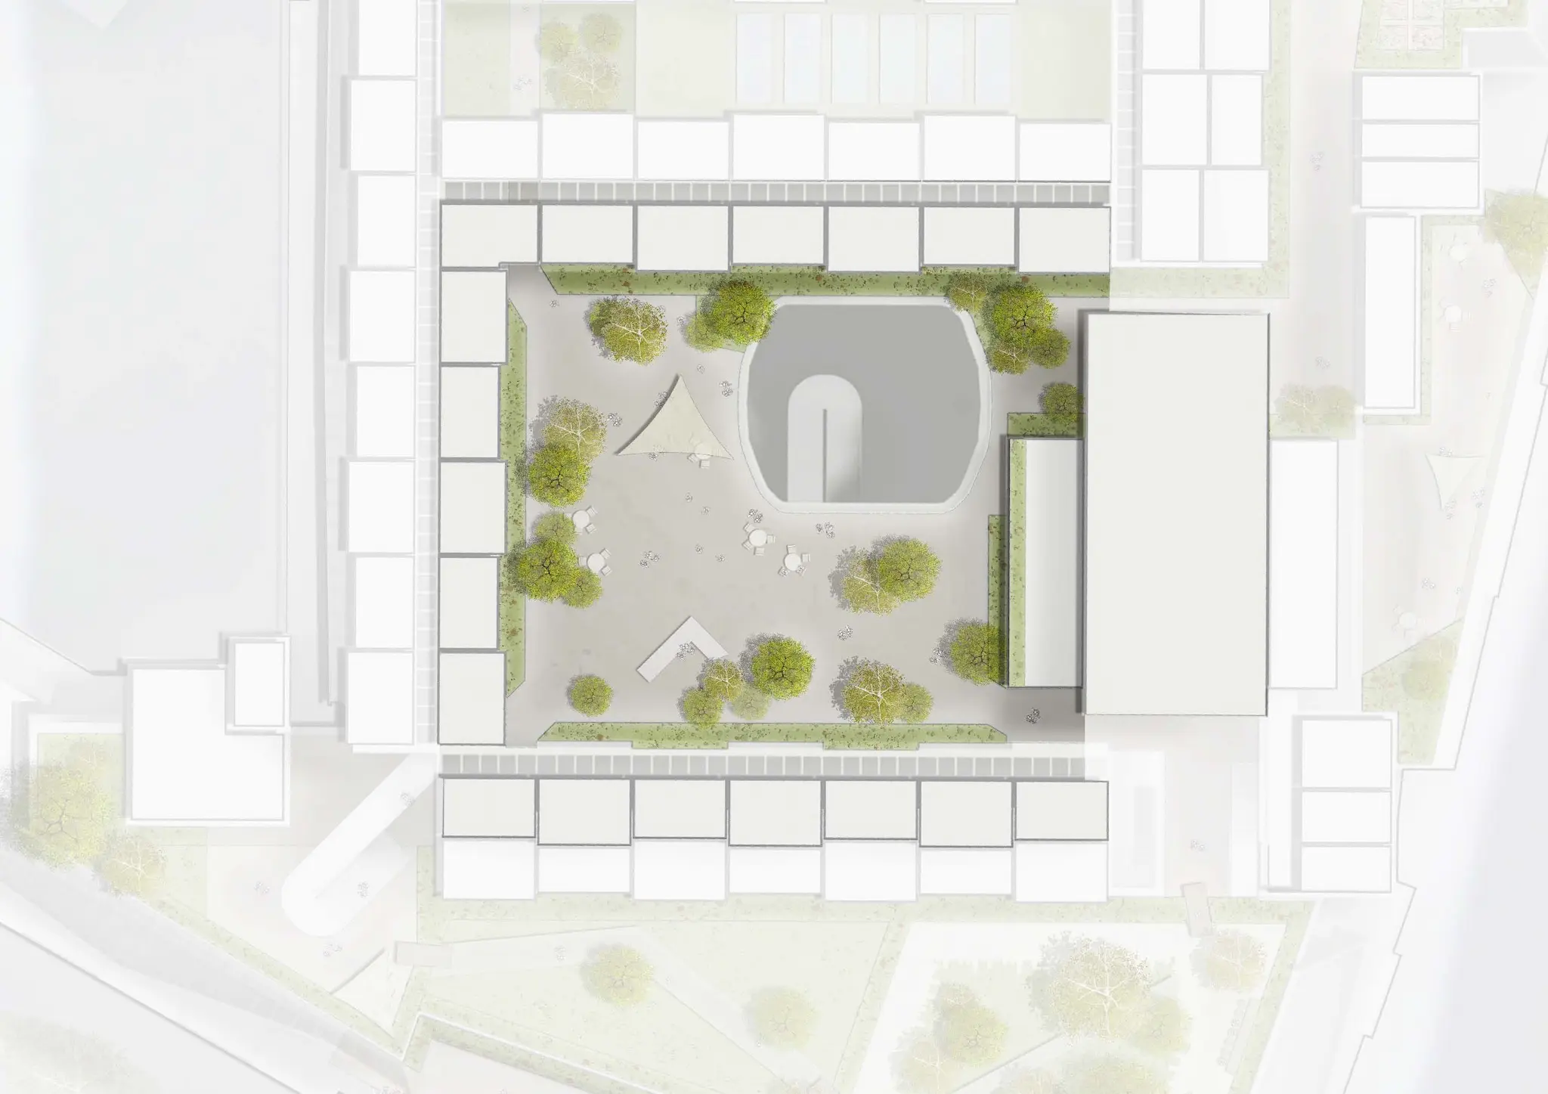
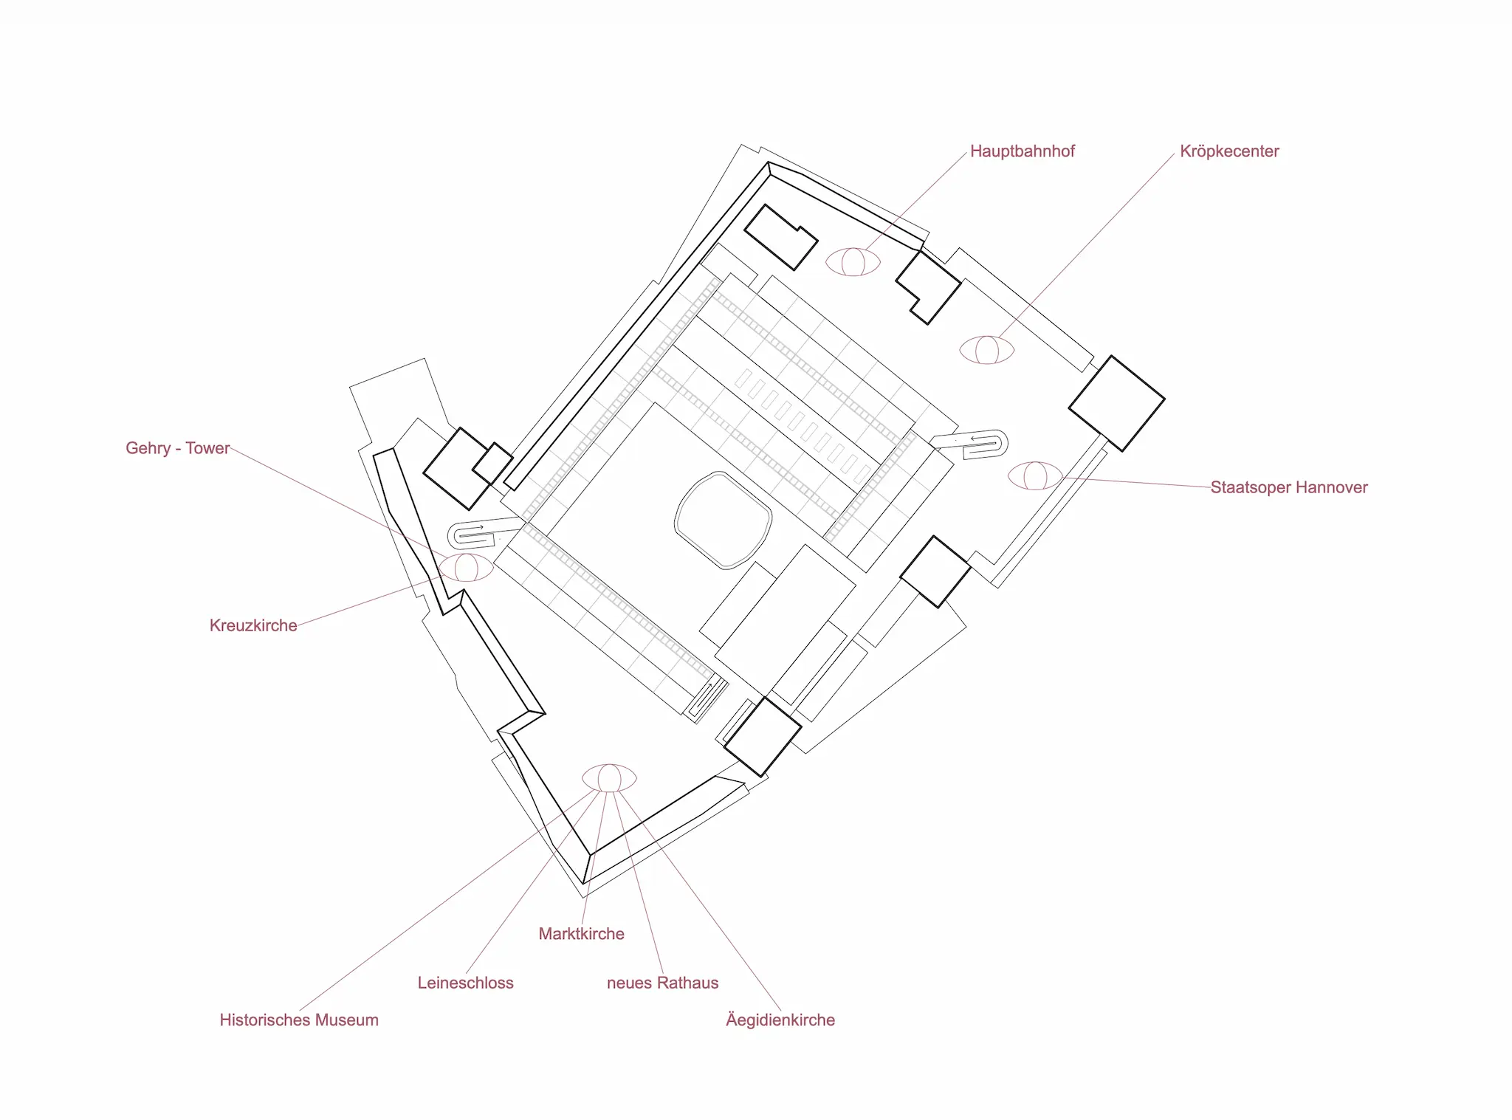
On the south-western side, the roof garden opens up like a spacious window onto the city. Here, the garden takes on the role of an urban promenade: carefully planned sightlines create precise views of striking urban landmarks. Seating arranged in tiers invites visitors to linger; conversations spring up, and sunsets become a ritual. In the north-east, by contrast, the atmosphere becomes more intimate: the focus is on slowing down and appreciating nature. Grating walkways allow visitors to float above the vegetation, making retention areas and the rainwater cycle visible and tangible. At the centre lies the community space, serving as the connecting heart of the area; flexible in its use, it offers space for informal get-togethers, small events or communal cooking. The community garden complements the offering with a productive, horticultural dimension.
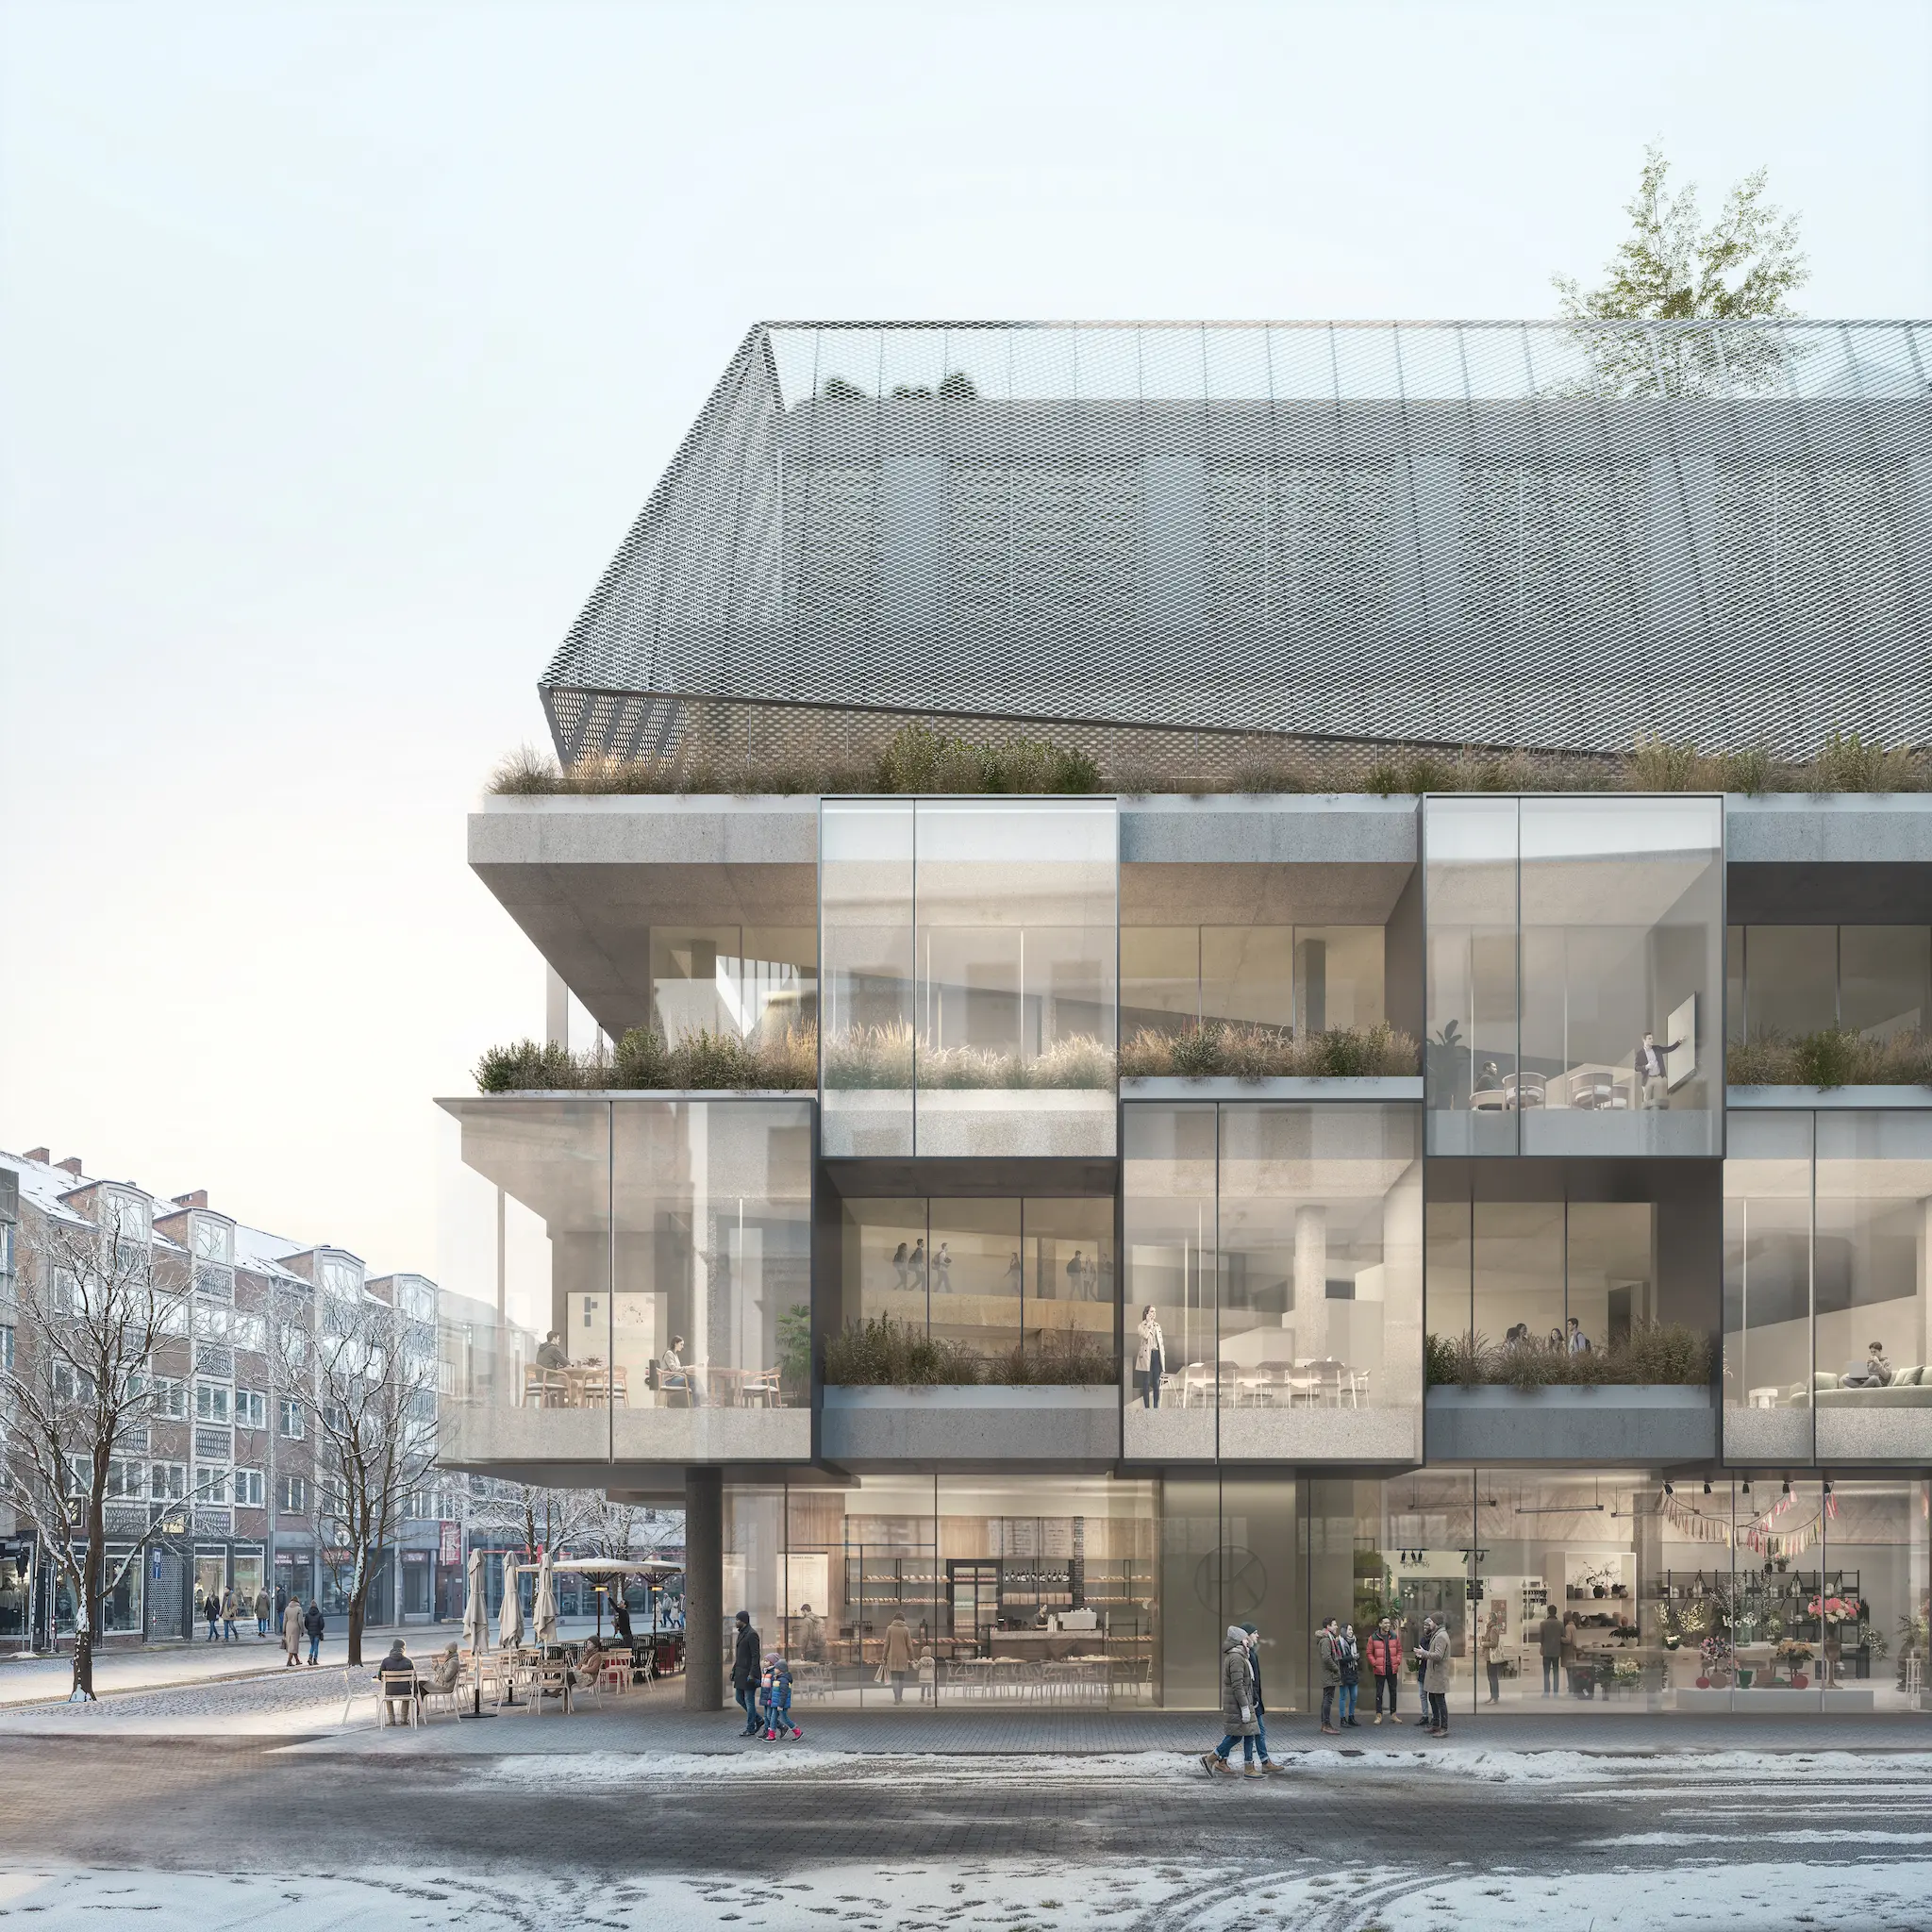
The choice of plants echoes the structure and design of the building: on the façade, planters on the terraces and loggias form delicate green borders, whilst climbing plants provide a lively contrast to the glass façade against the robust brick cores. On the roof garden, the planting shapes the spatial qualities within the tension between openness and seclusion: the south side remains open and light, with airy ground cover and wider spacing between trees; to the north, a denser backdrop of vegetation provides shelter and intimacy. The greenery at ‘The Box’ therefore not only serves an ecological purpose, but also creates and shapes a place of well-being right in the heart of the city.
Copyright Perspectives: CBA Christian Bergmann Architecture, Visualisations by SLAB