
Schulcampus Königswieser Straße
Munich
In the Forstenried district of Munich, a new school campus is being built on Königswieser Straße as a cohesive complex comprising a primary and secondary school, a children’s centre, a triple-purpose sports hall and an underground car park. Rising above a shared ground floor, two separate school buildings form Munich’s first hybrid timber structure in Building Class 5. Green facades are an integral part of the overall sustainable concept and lend the campus a vibrant, natural quality. CityArc is responsible for the specialist planning of the green facades, the irrigation planning and the planting design. For structural reasons, the planting is carried out using hydroponic planters arranged in a grid that complements the architecture, so as to highlight it through the greenery. This creates an identity-defining, code-like structure on the façade, which at the same time makes an important contribution to climate adaptation and the ecological enhancement of the school and nursery environment.
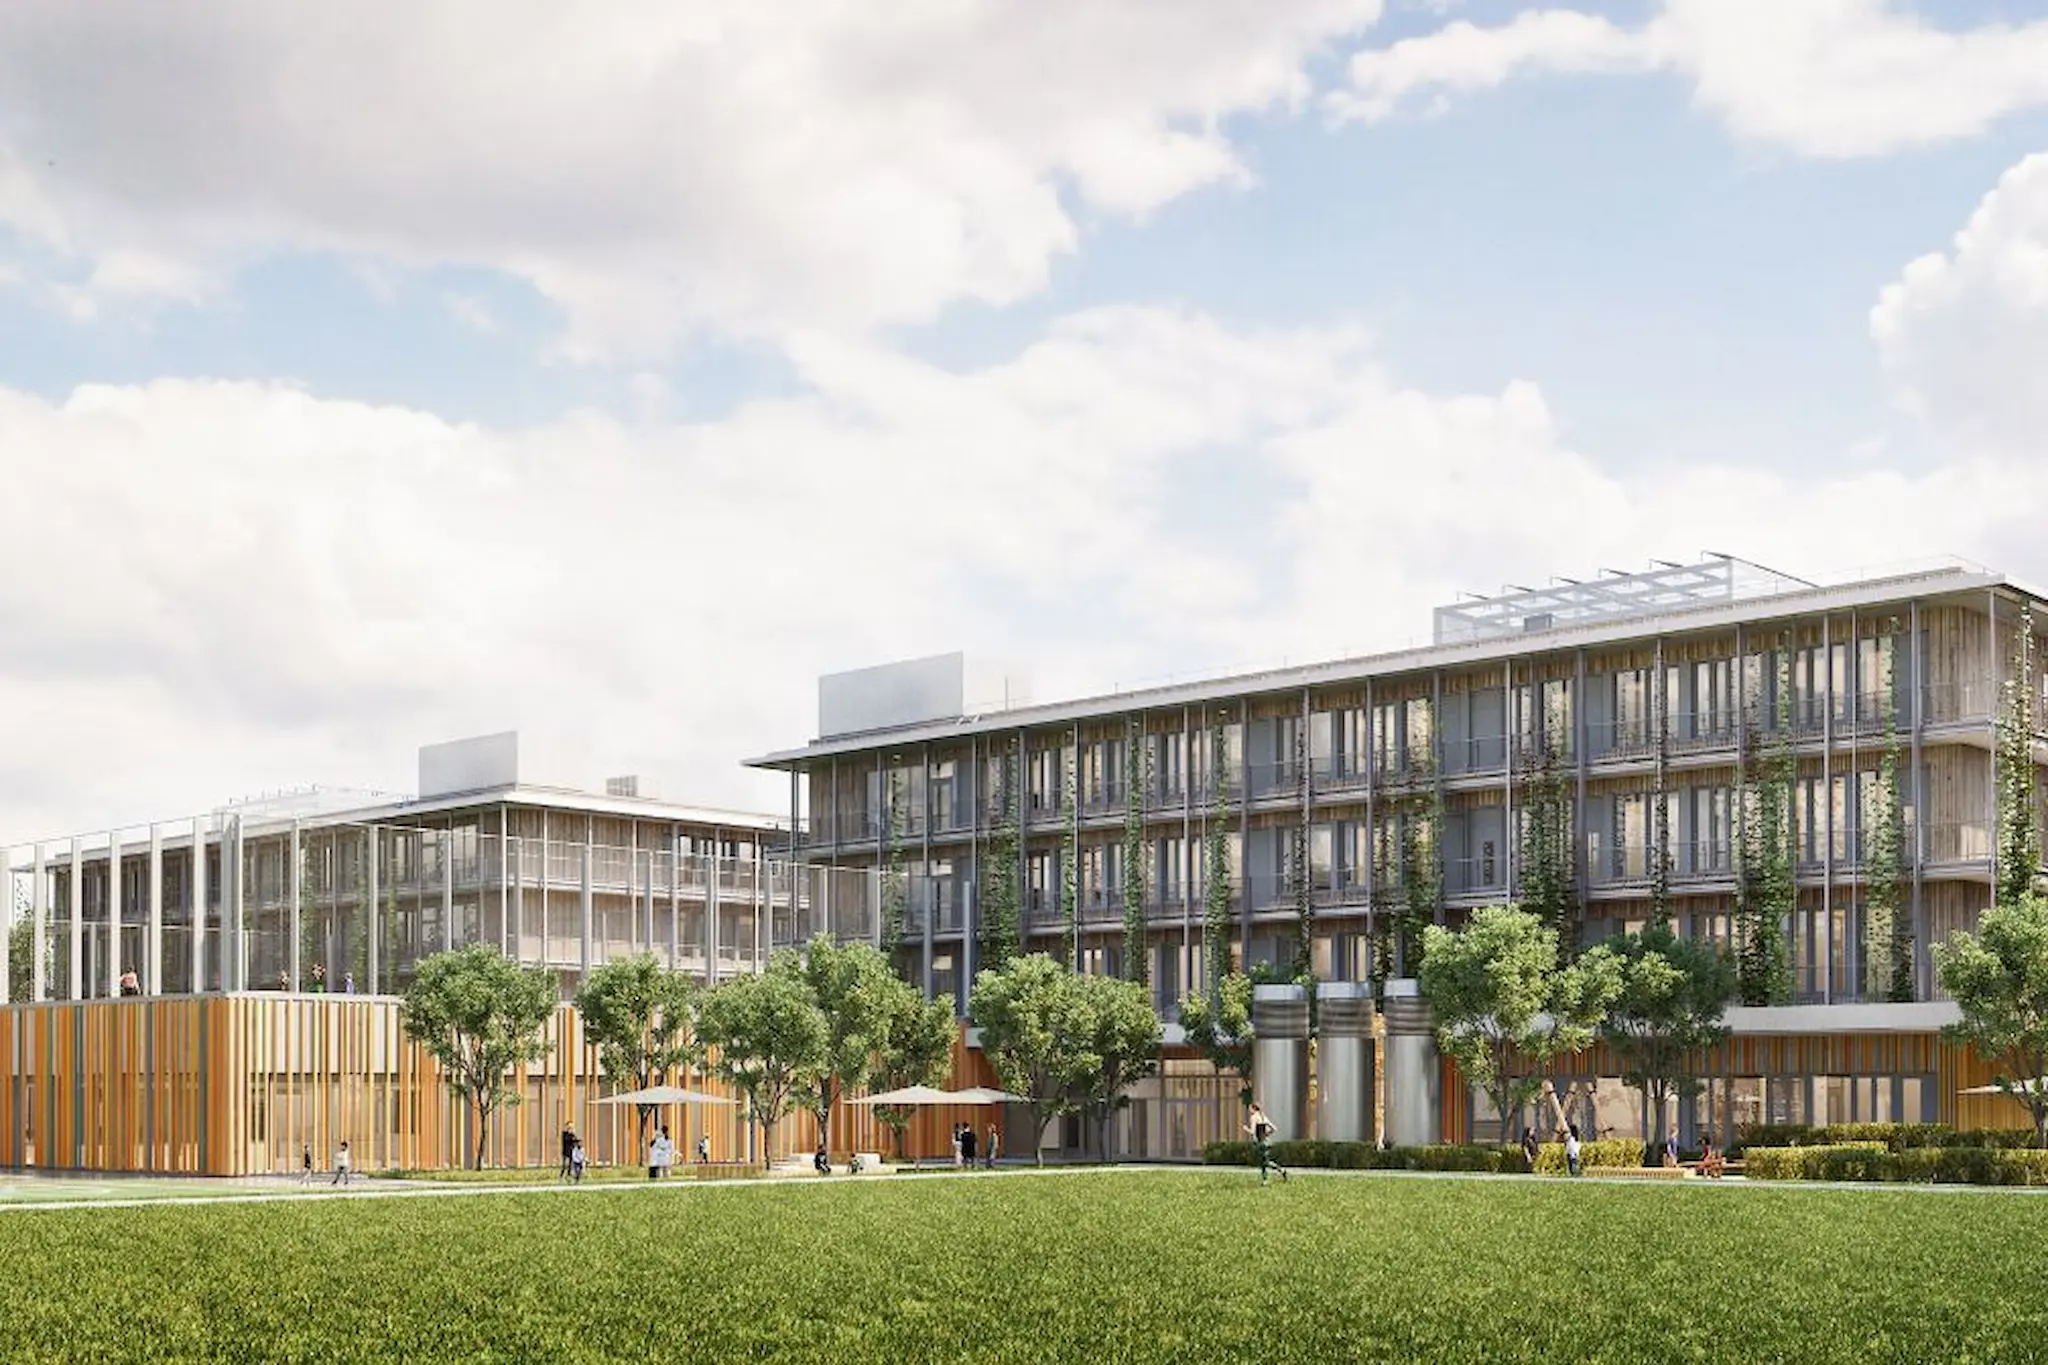
Designers and copyright for the visualisation: h4a Gessert + Randecker Architects