Neckarpark Q8
Bad Cannstatt
The Q8 building complex in Bad Cannstatt integrates vertical gardens as an architectural feature in a new, modern district.
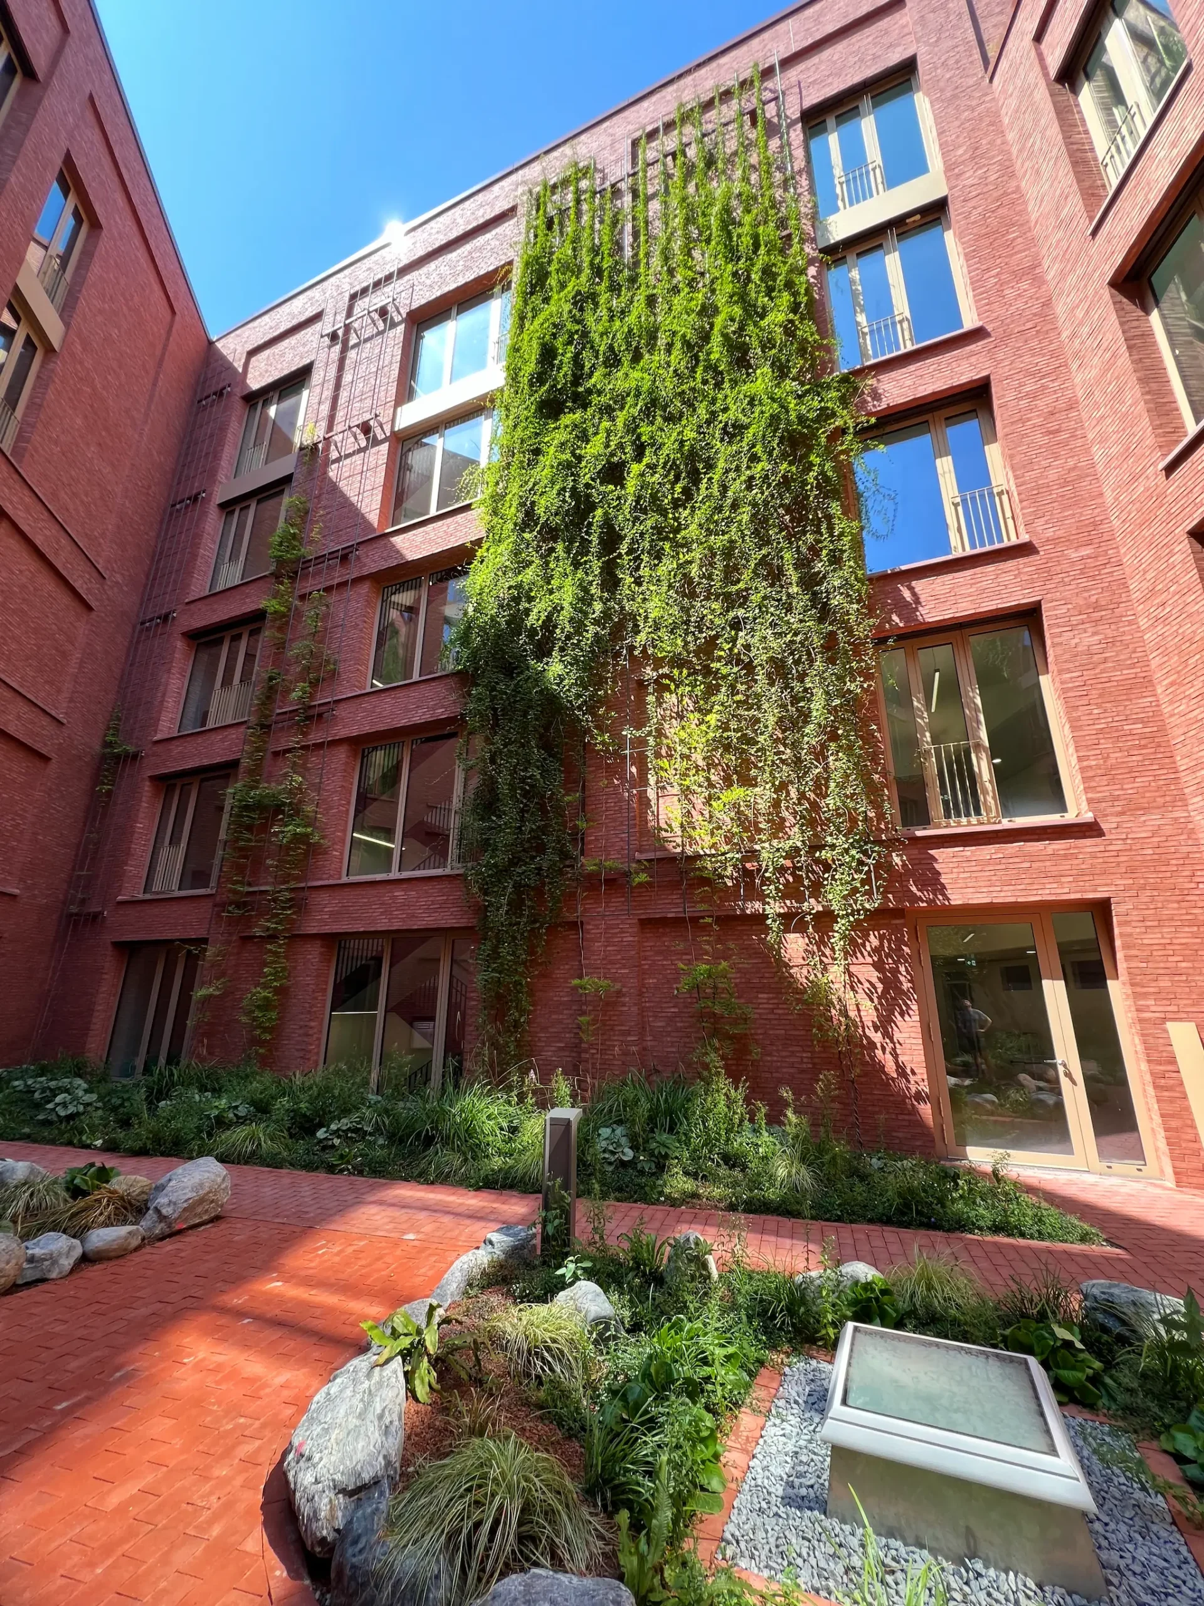
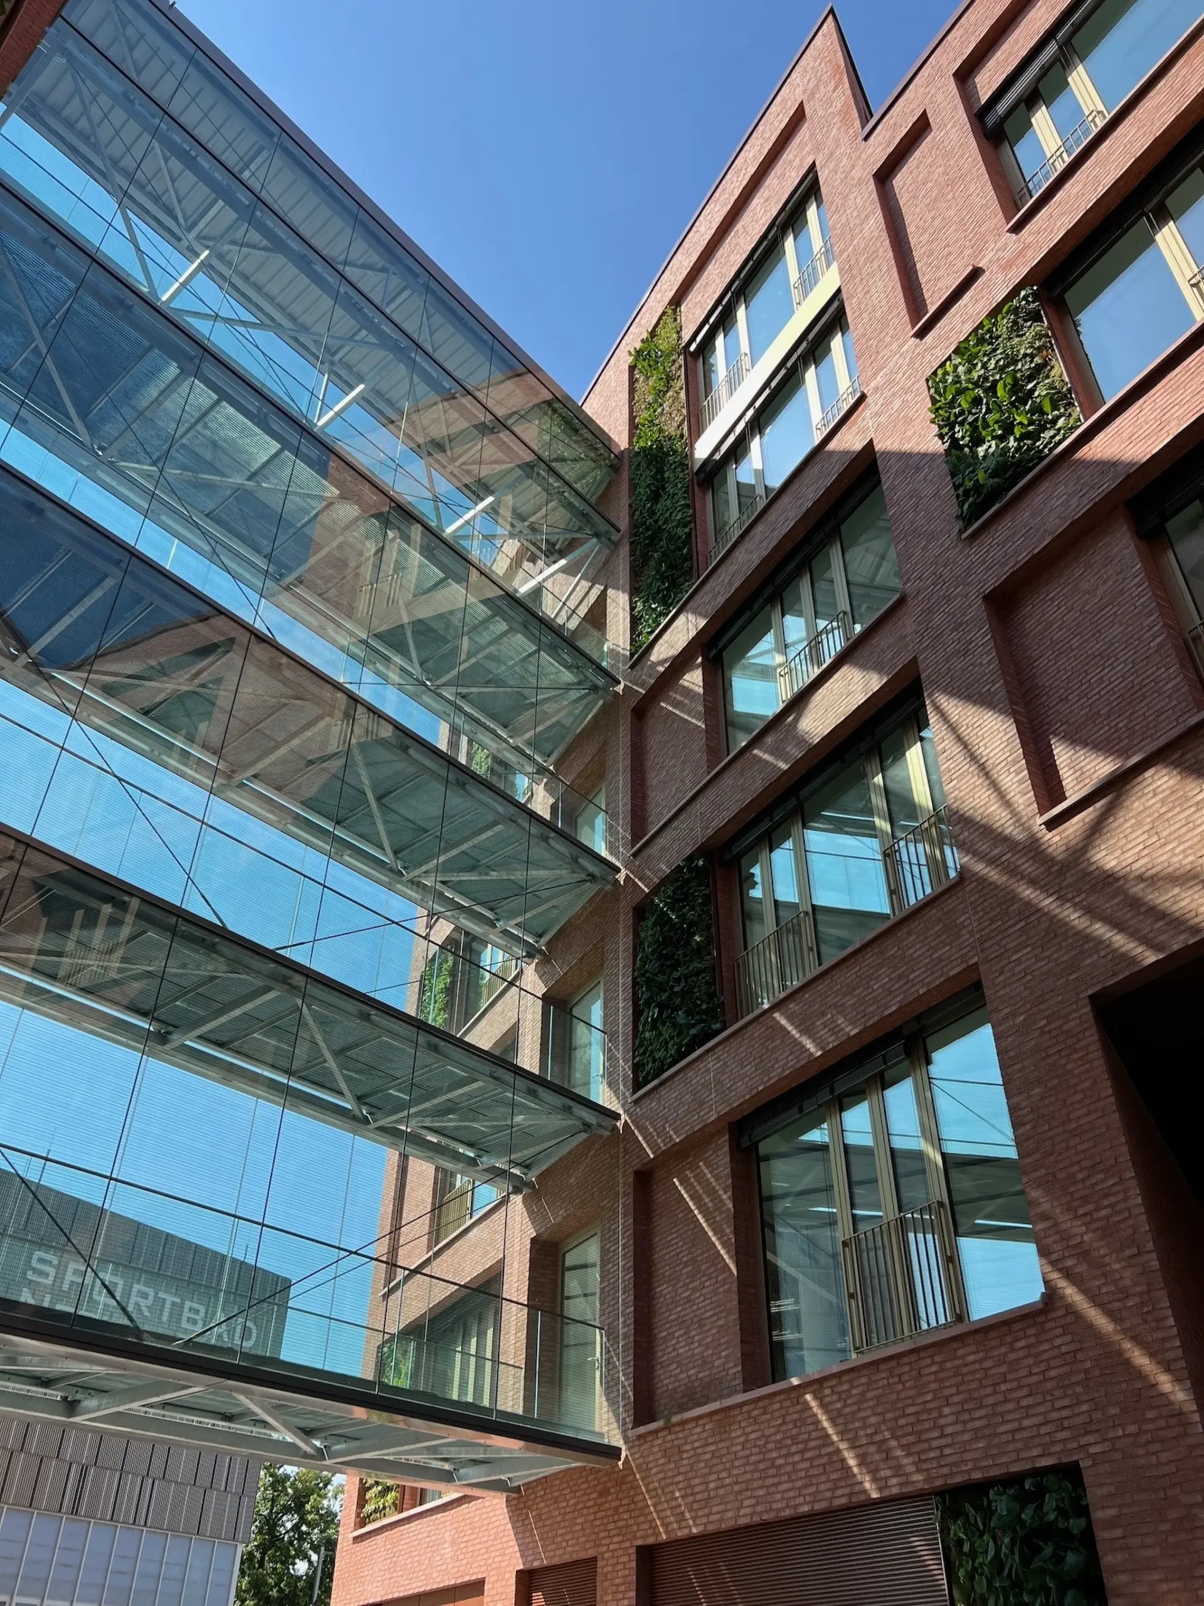
In the north of Stuttgart, opposite the Cannstatter Wasen, the southern end of the “NeckarPark” quarter was realized. The comprehensive facade greening is an integral part of the design of the buildings, and additionally creates a connection to the adjacent “Grüne Mitte” - the center of the new quarter.

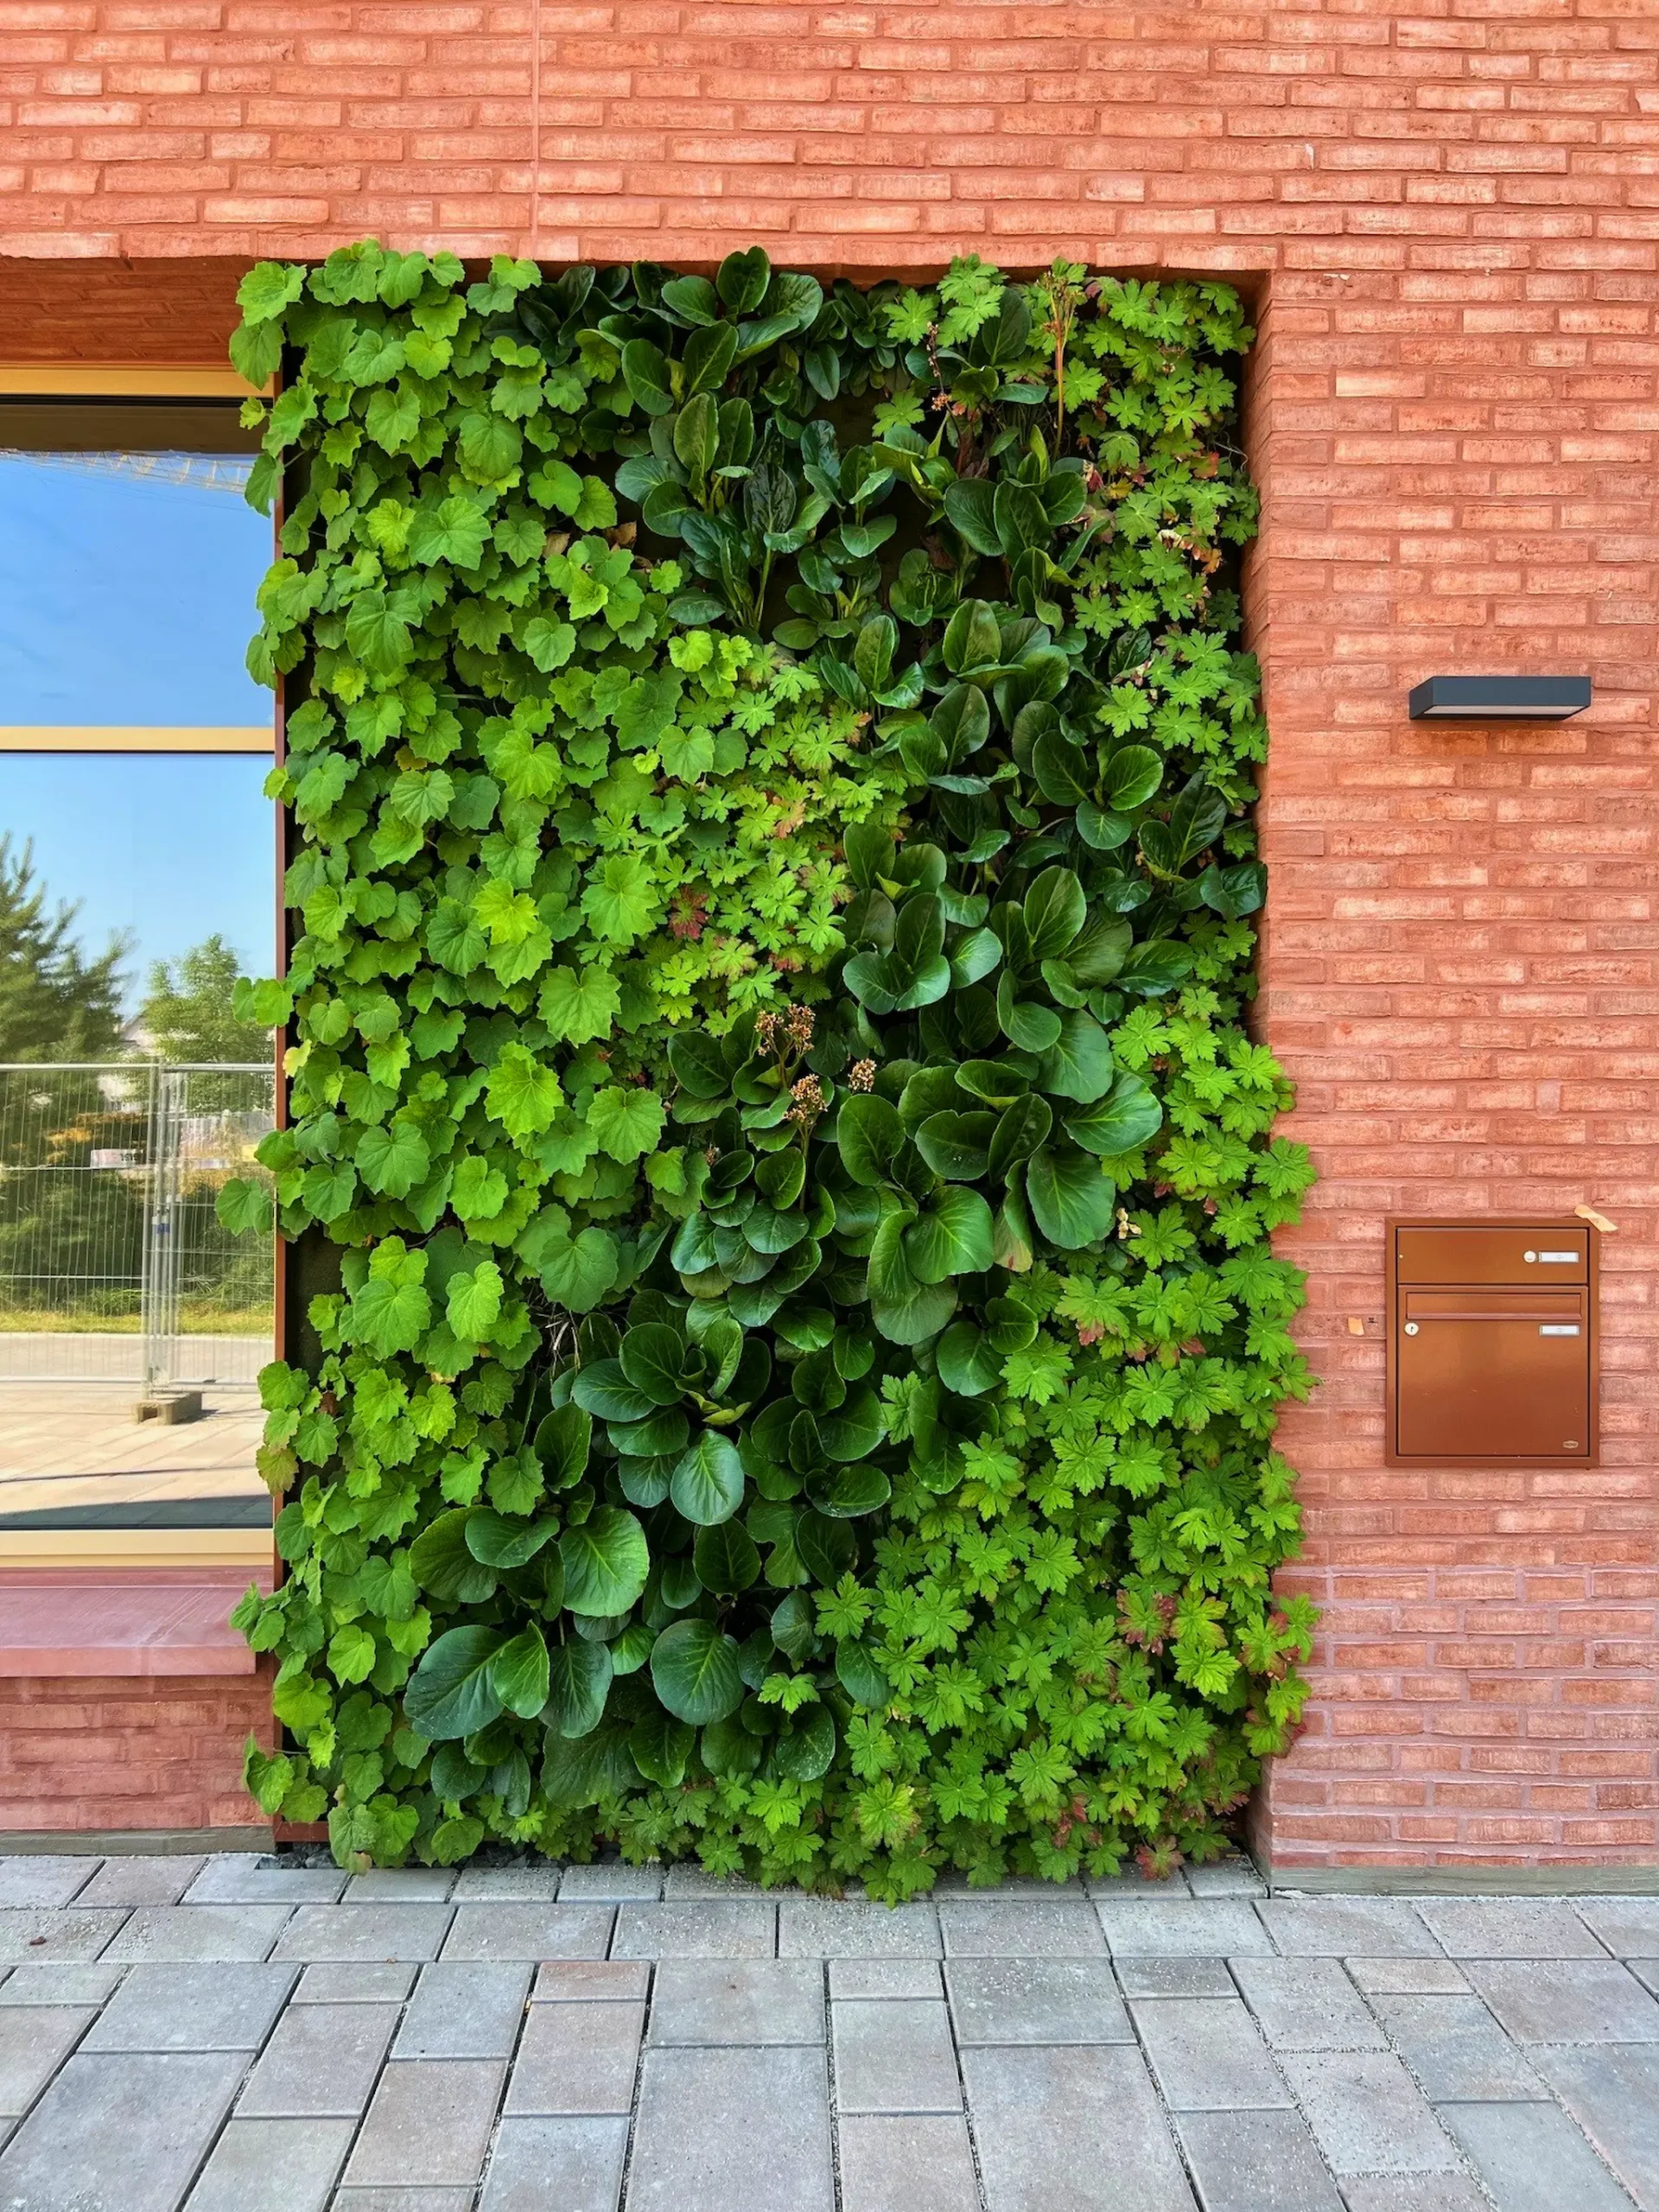
The green facade creates a striking contrast of colors between the red clinker brick facade and the green plantings on the exterior walls, as well as the stylishly landscaped courtyard.
The targeted interweaving of green areas on the exterior facades creates a striking complementary contrast with the red brick. At the same time, the hard clinker brick facade and the soft texture of the greenery provide an additional contrast on the surface level. Despite all the contrasts, the natural origin of the clay and the plants form a harmonious unit and lend the buildings a very natural and lively character.
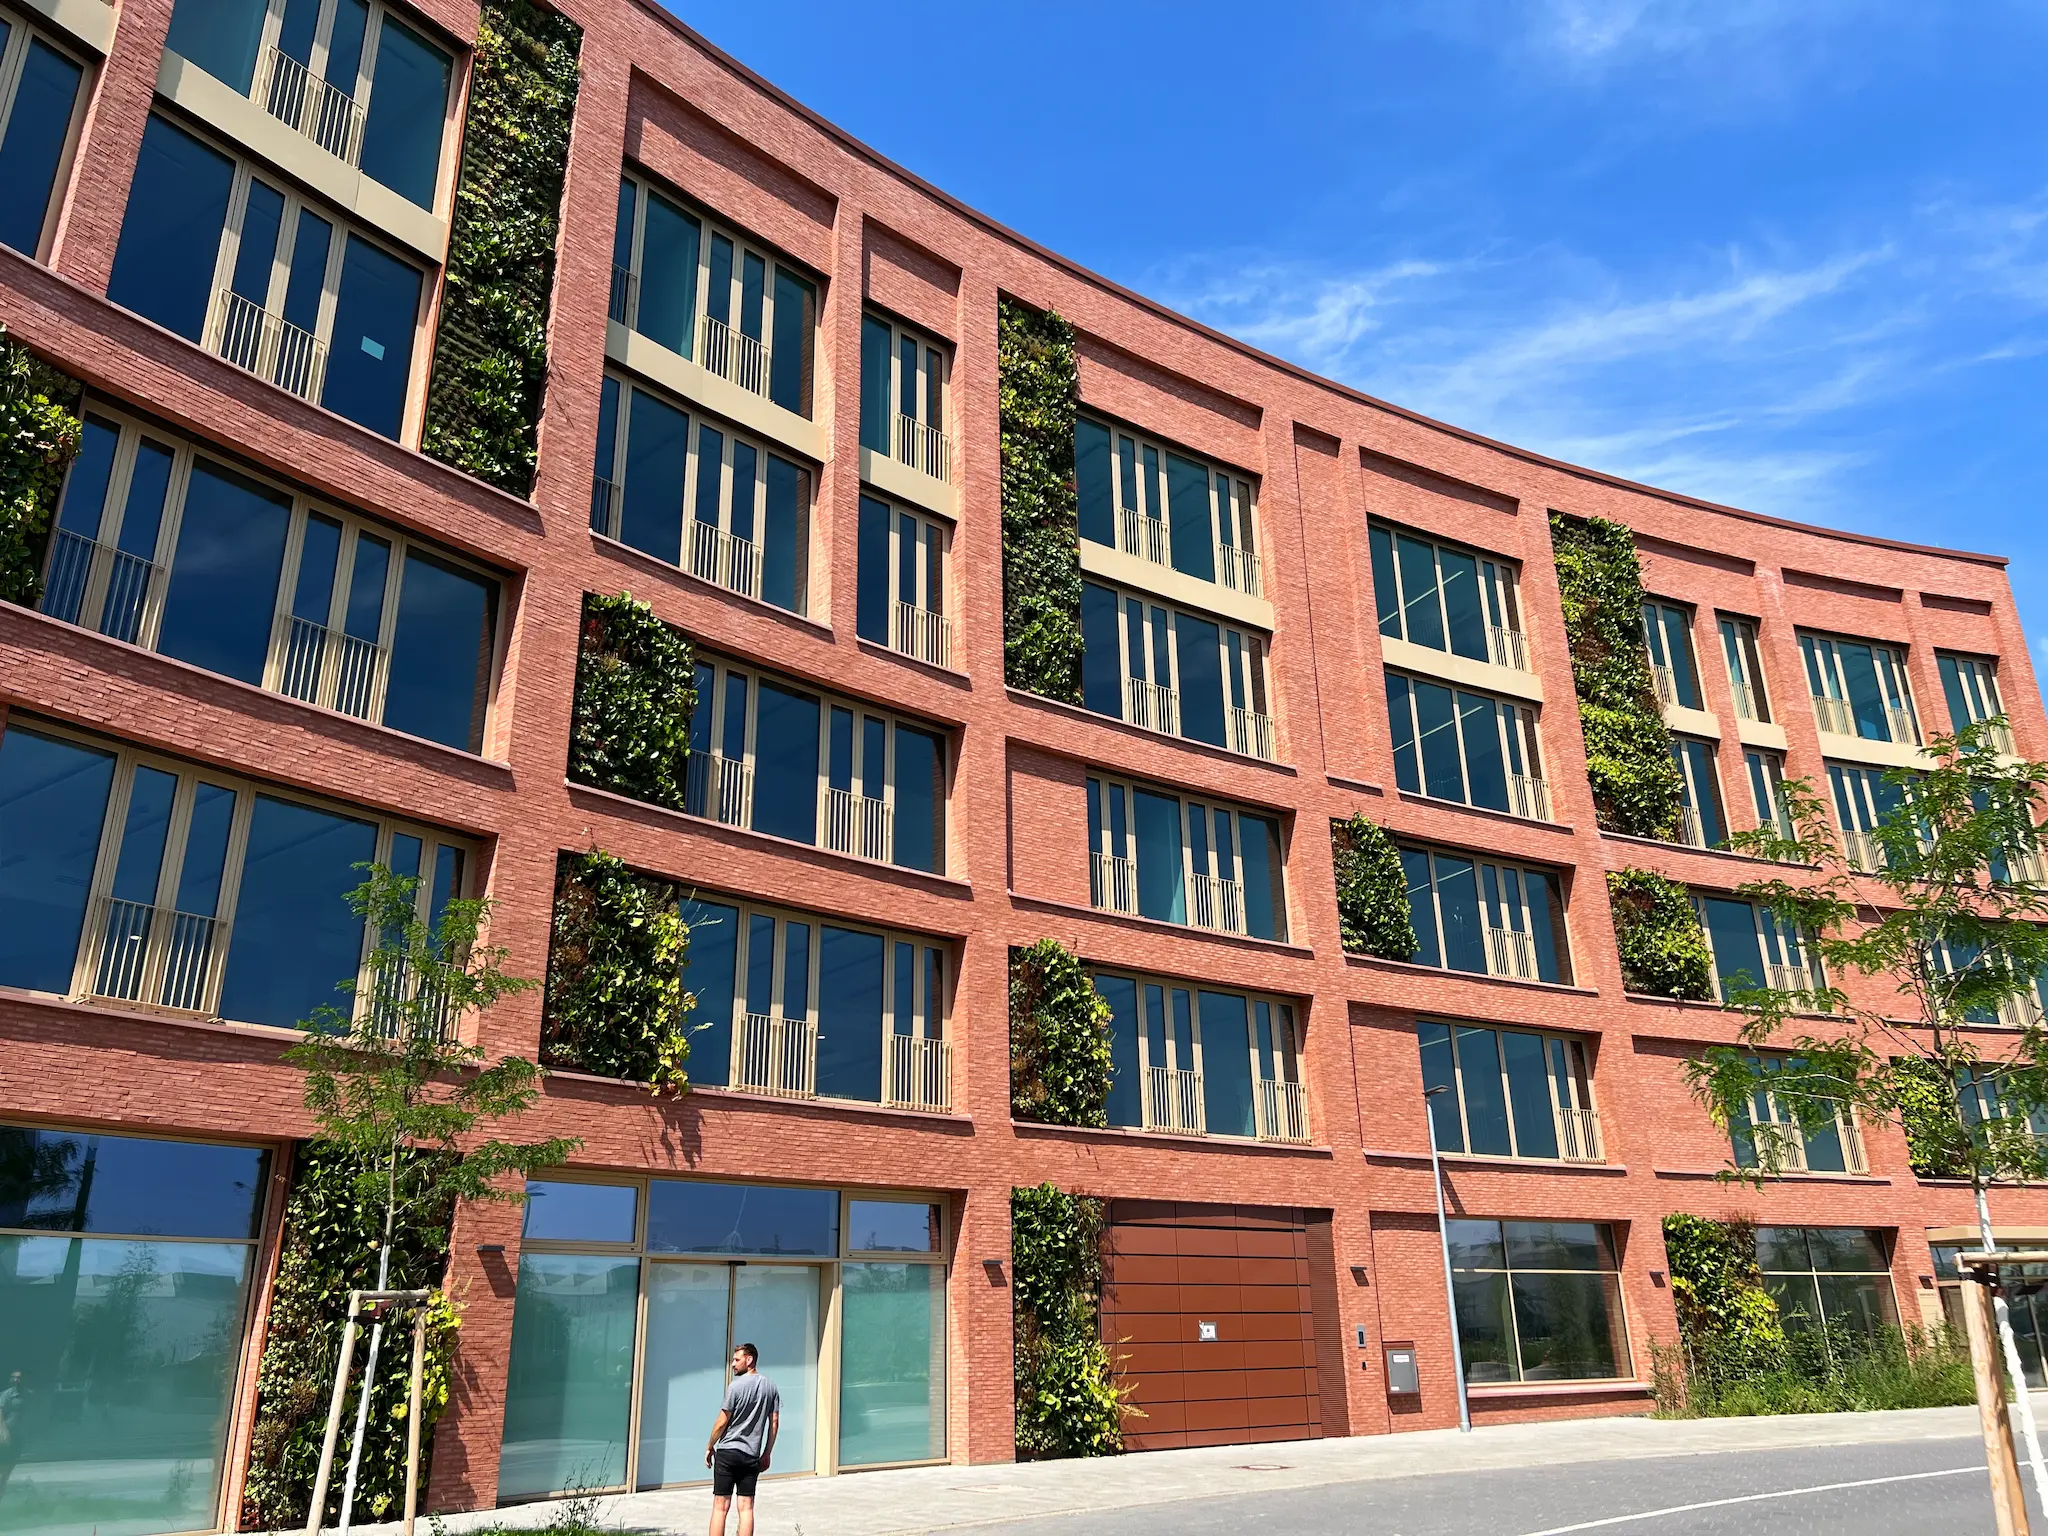
In addition to the extensive green facades, the buildings also have intensive green roofs.
The vegetation limits the exposed surface area that absorbs solar heat, shades the primary structure, and provides evaporative cooling. Microclimate regulation and sound insulation provided by green roofs (→ read more) enhance the quality of life in the buldings and the surrounding neighborhood.
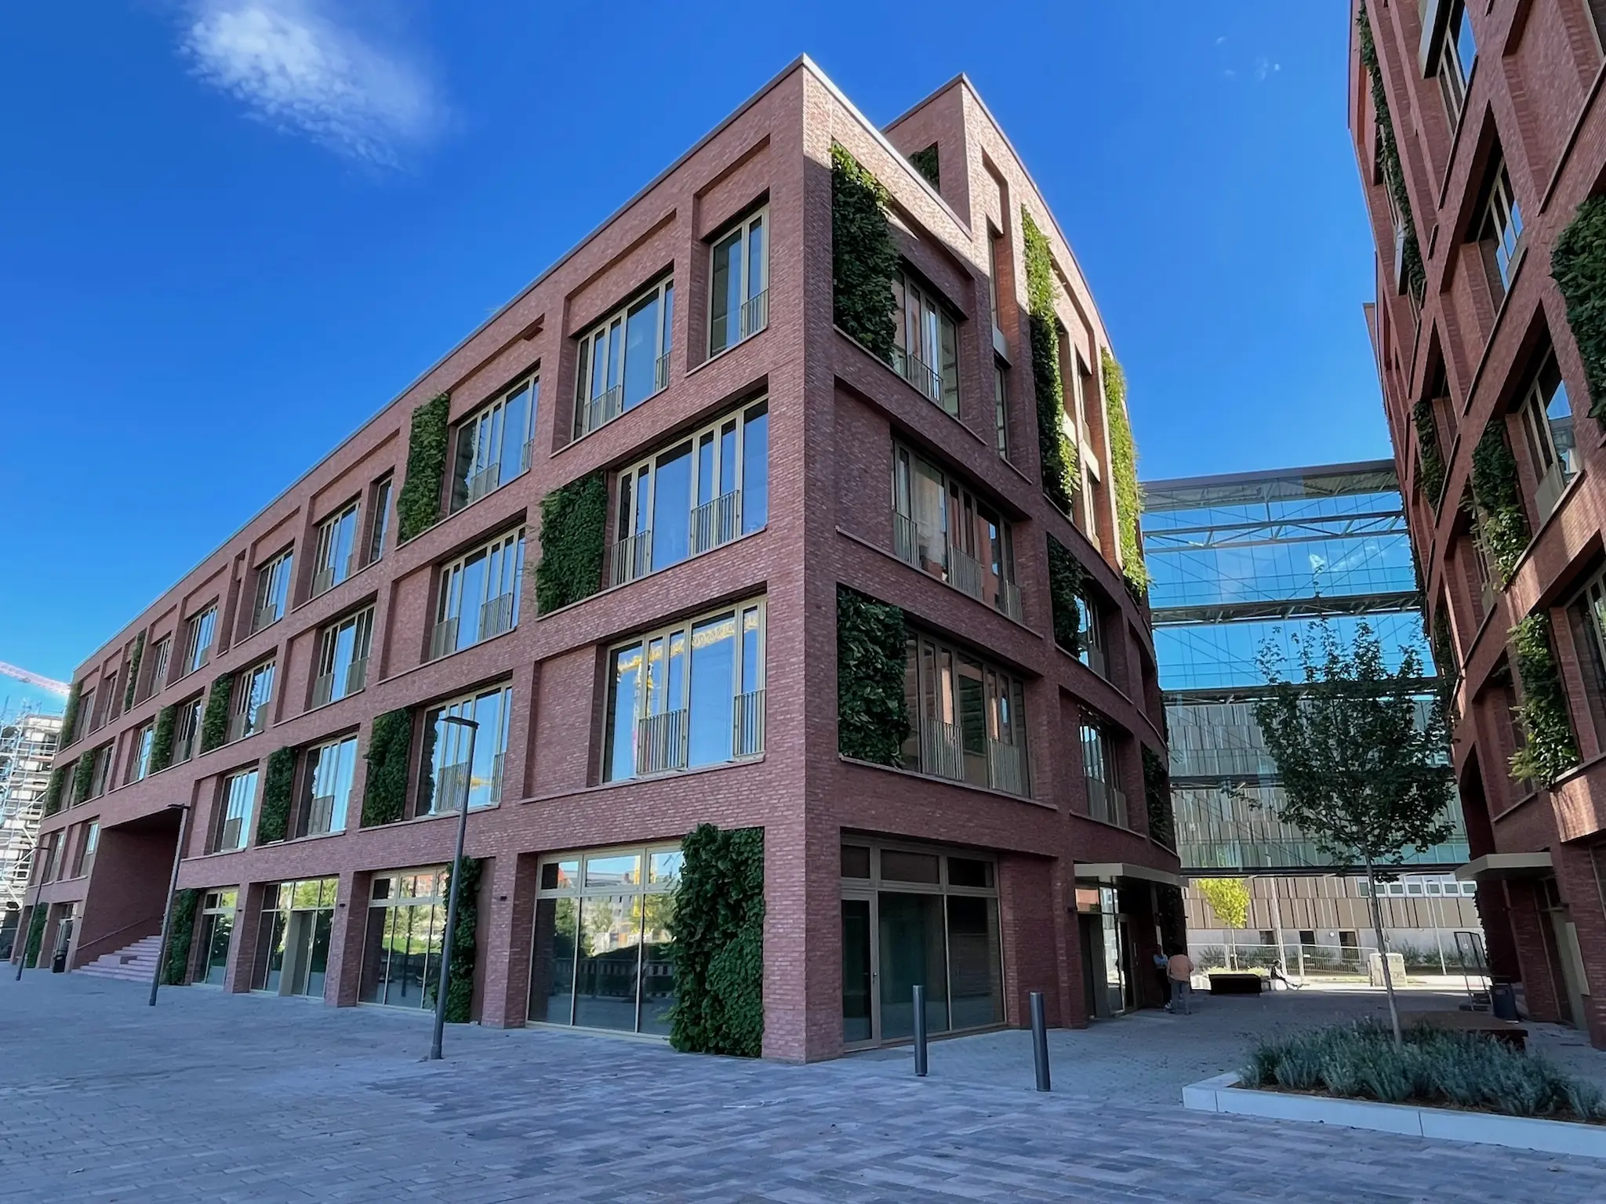
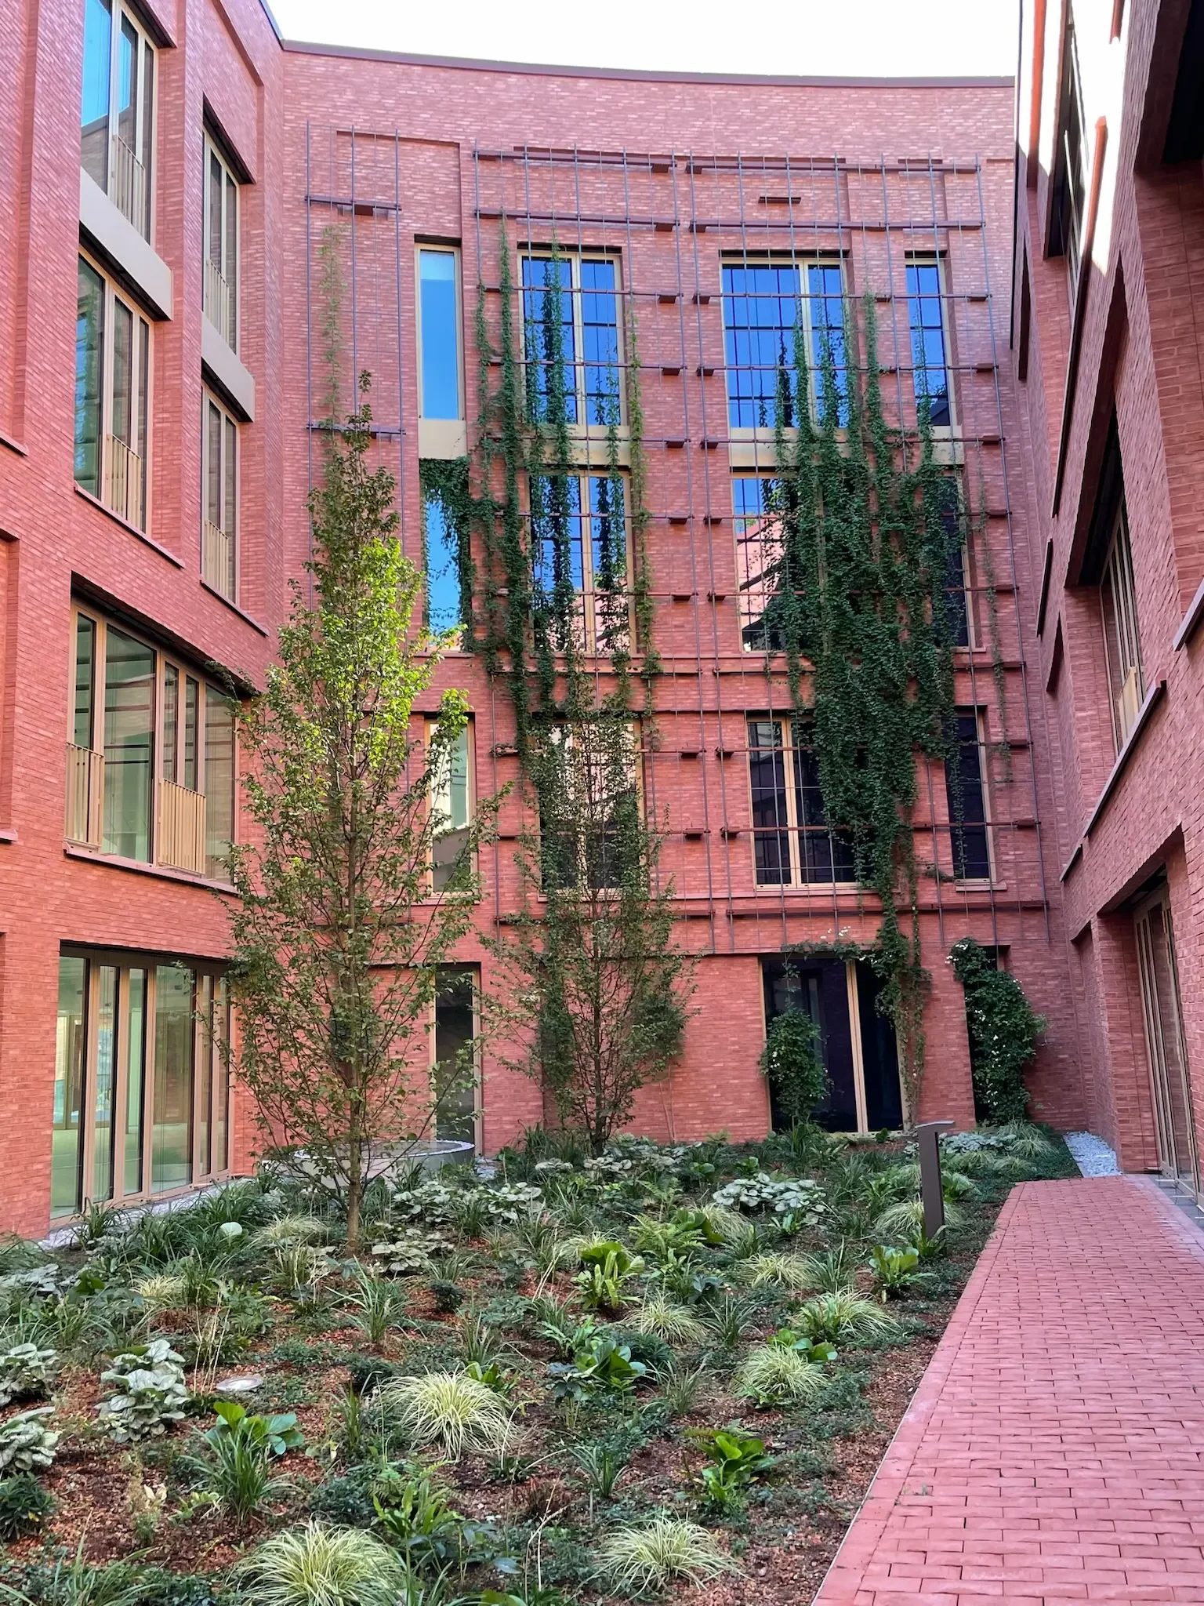
The green inner courtyard invites you to linger and relax not only in summer but all year round. Plants that are evergreen and give the open space an inviting character were specially selected for this purpose.
Trellises for climbing plants were installed on the facades in the inner courtyard; in the coming years, they will quickly be covered by the plants and give the inner courtyard of the quarter a natural feel.
To ensure the vital appearance and microclimatic performance of the greenery, a fully automated irrigation system supplies all planting areas with rainwater as required.