MarkOne
Düsseldorf
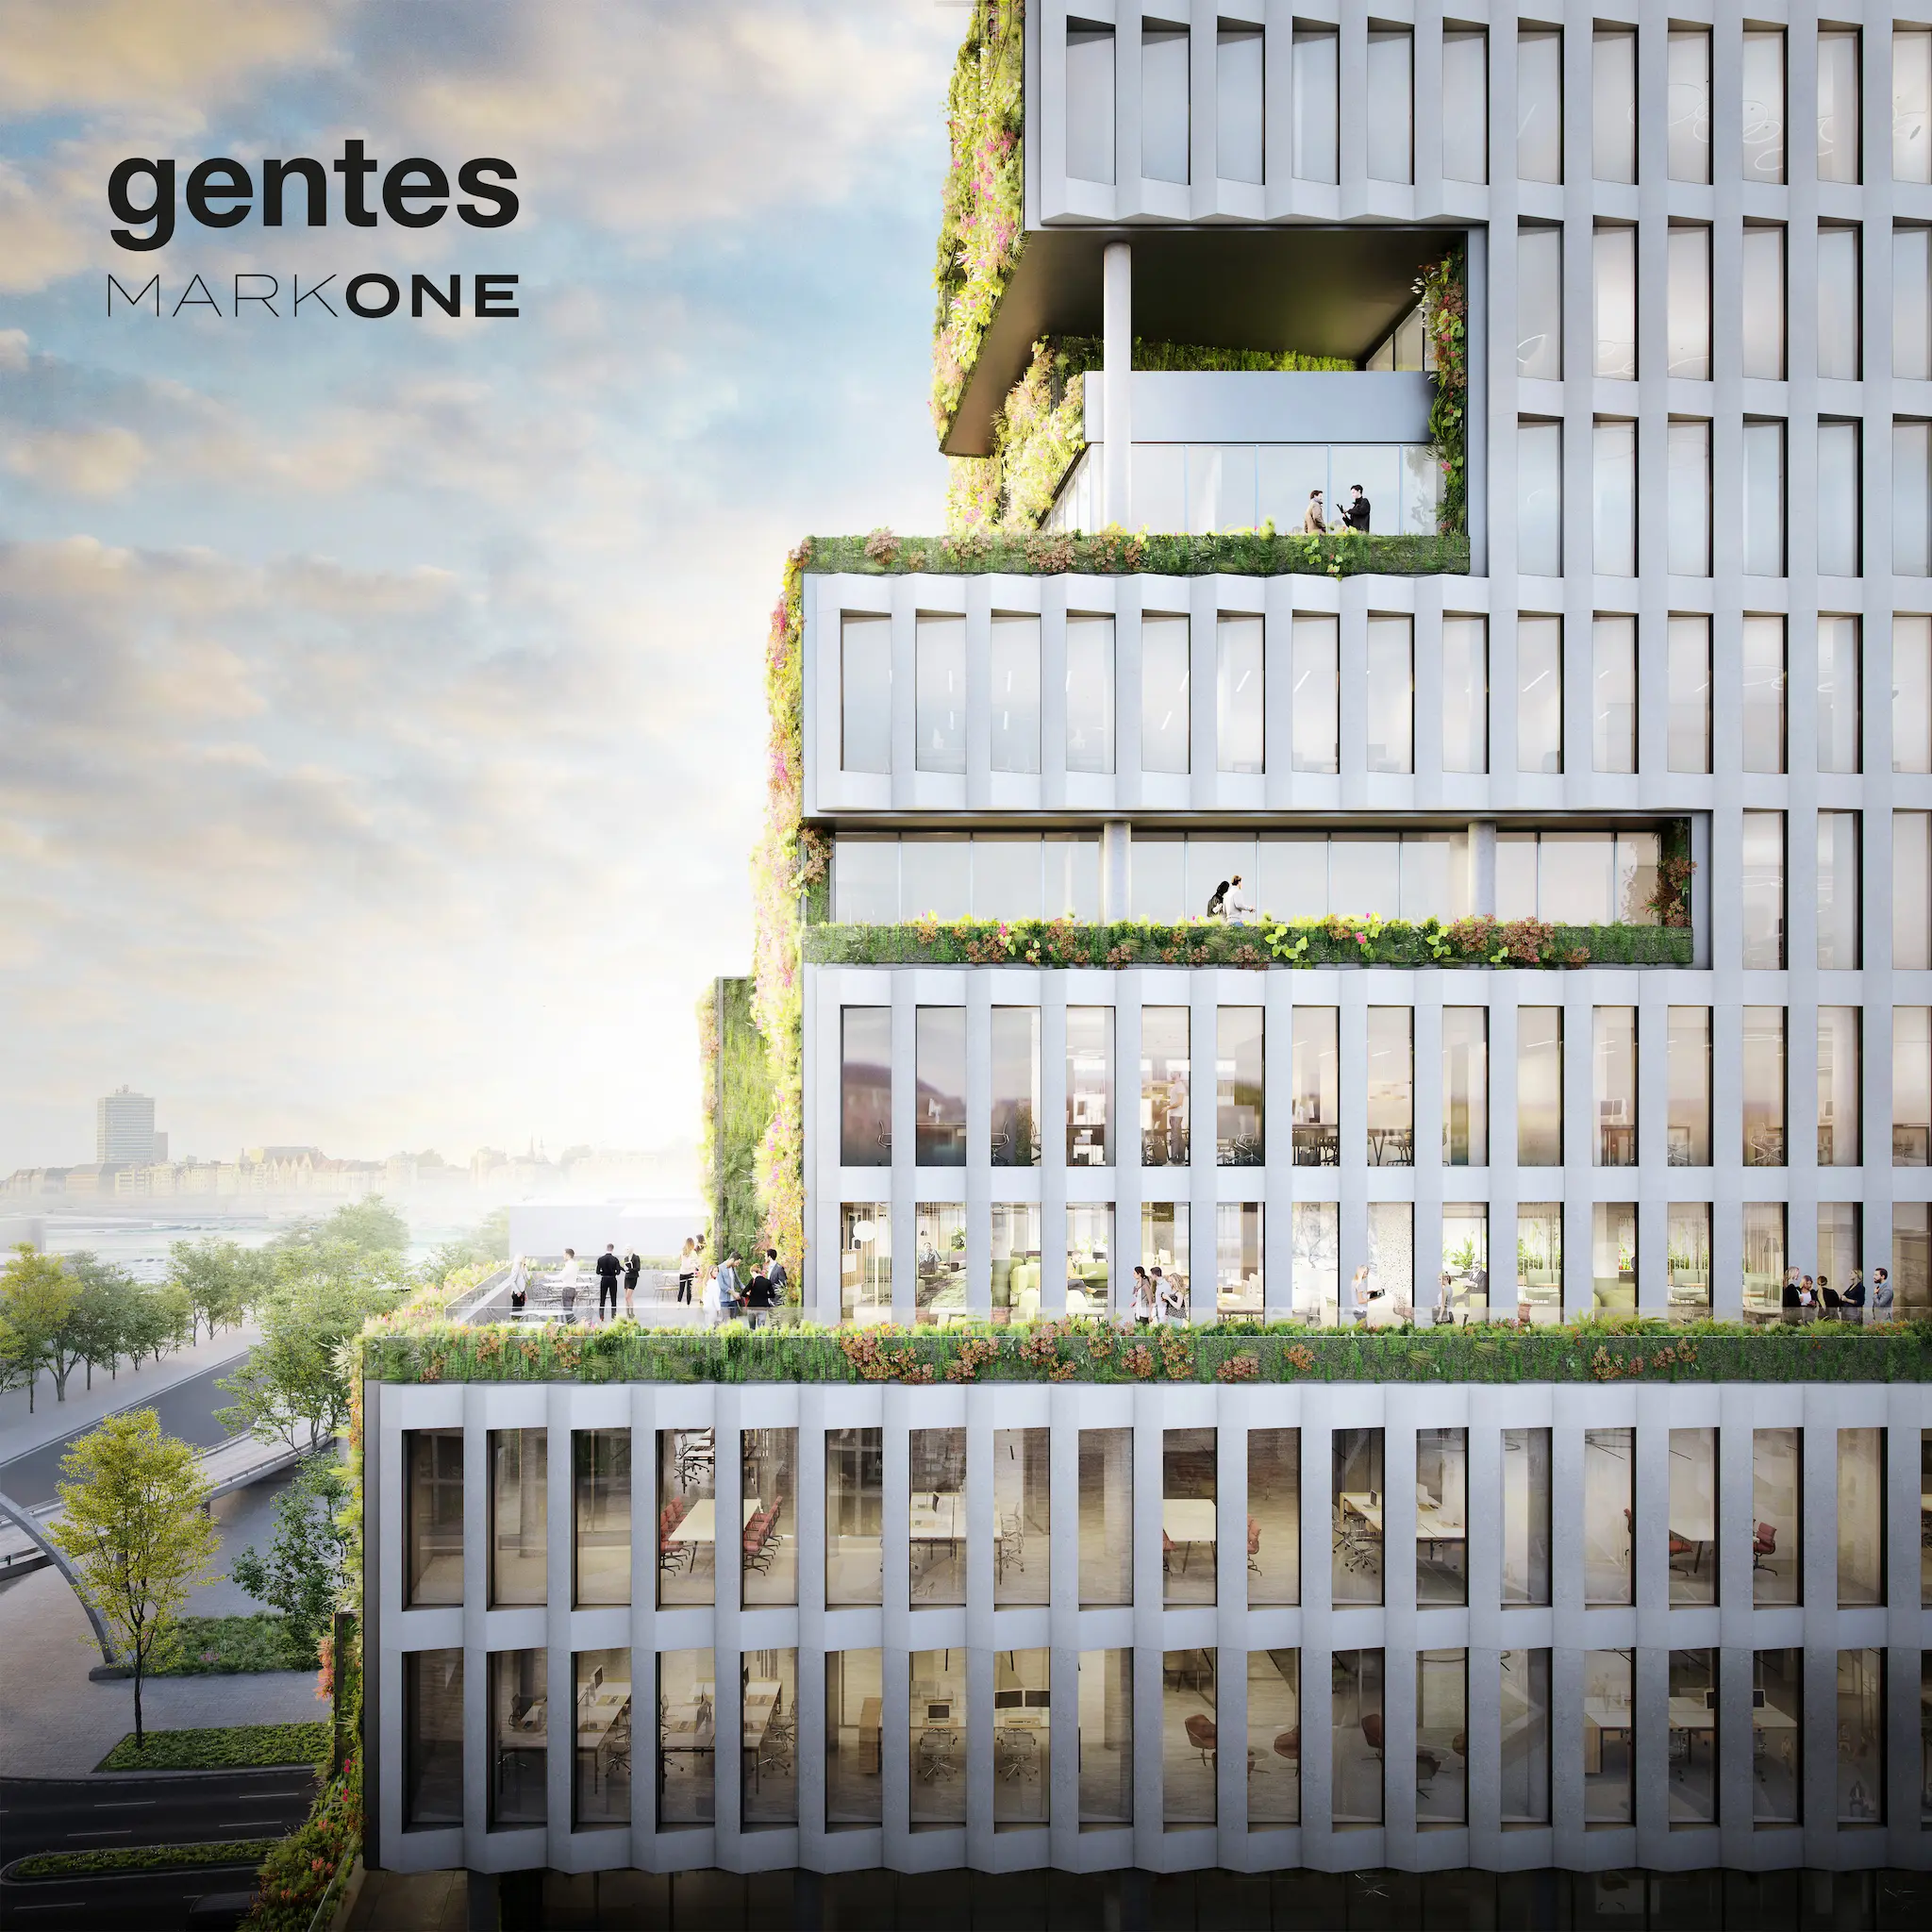
The MarkOne in the Bilker Westend district in Düsseldorf integrates lush greenery into its architecture. As an office building located at the southern entrance to Düsseldorf, its iconic architecture with a fully greened south facade characterizes the city skyline.
The south facade of the building, which covers an area of around 1,000 square meters, is completely clad with living walls up to a height of 60 meters. These vertical gardens are planted with a wide variety of species. The living green spaces are only interrupted by recesses for windows and balconies, creating a unique, natural ambience.
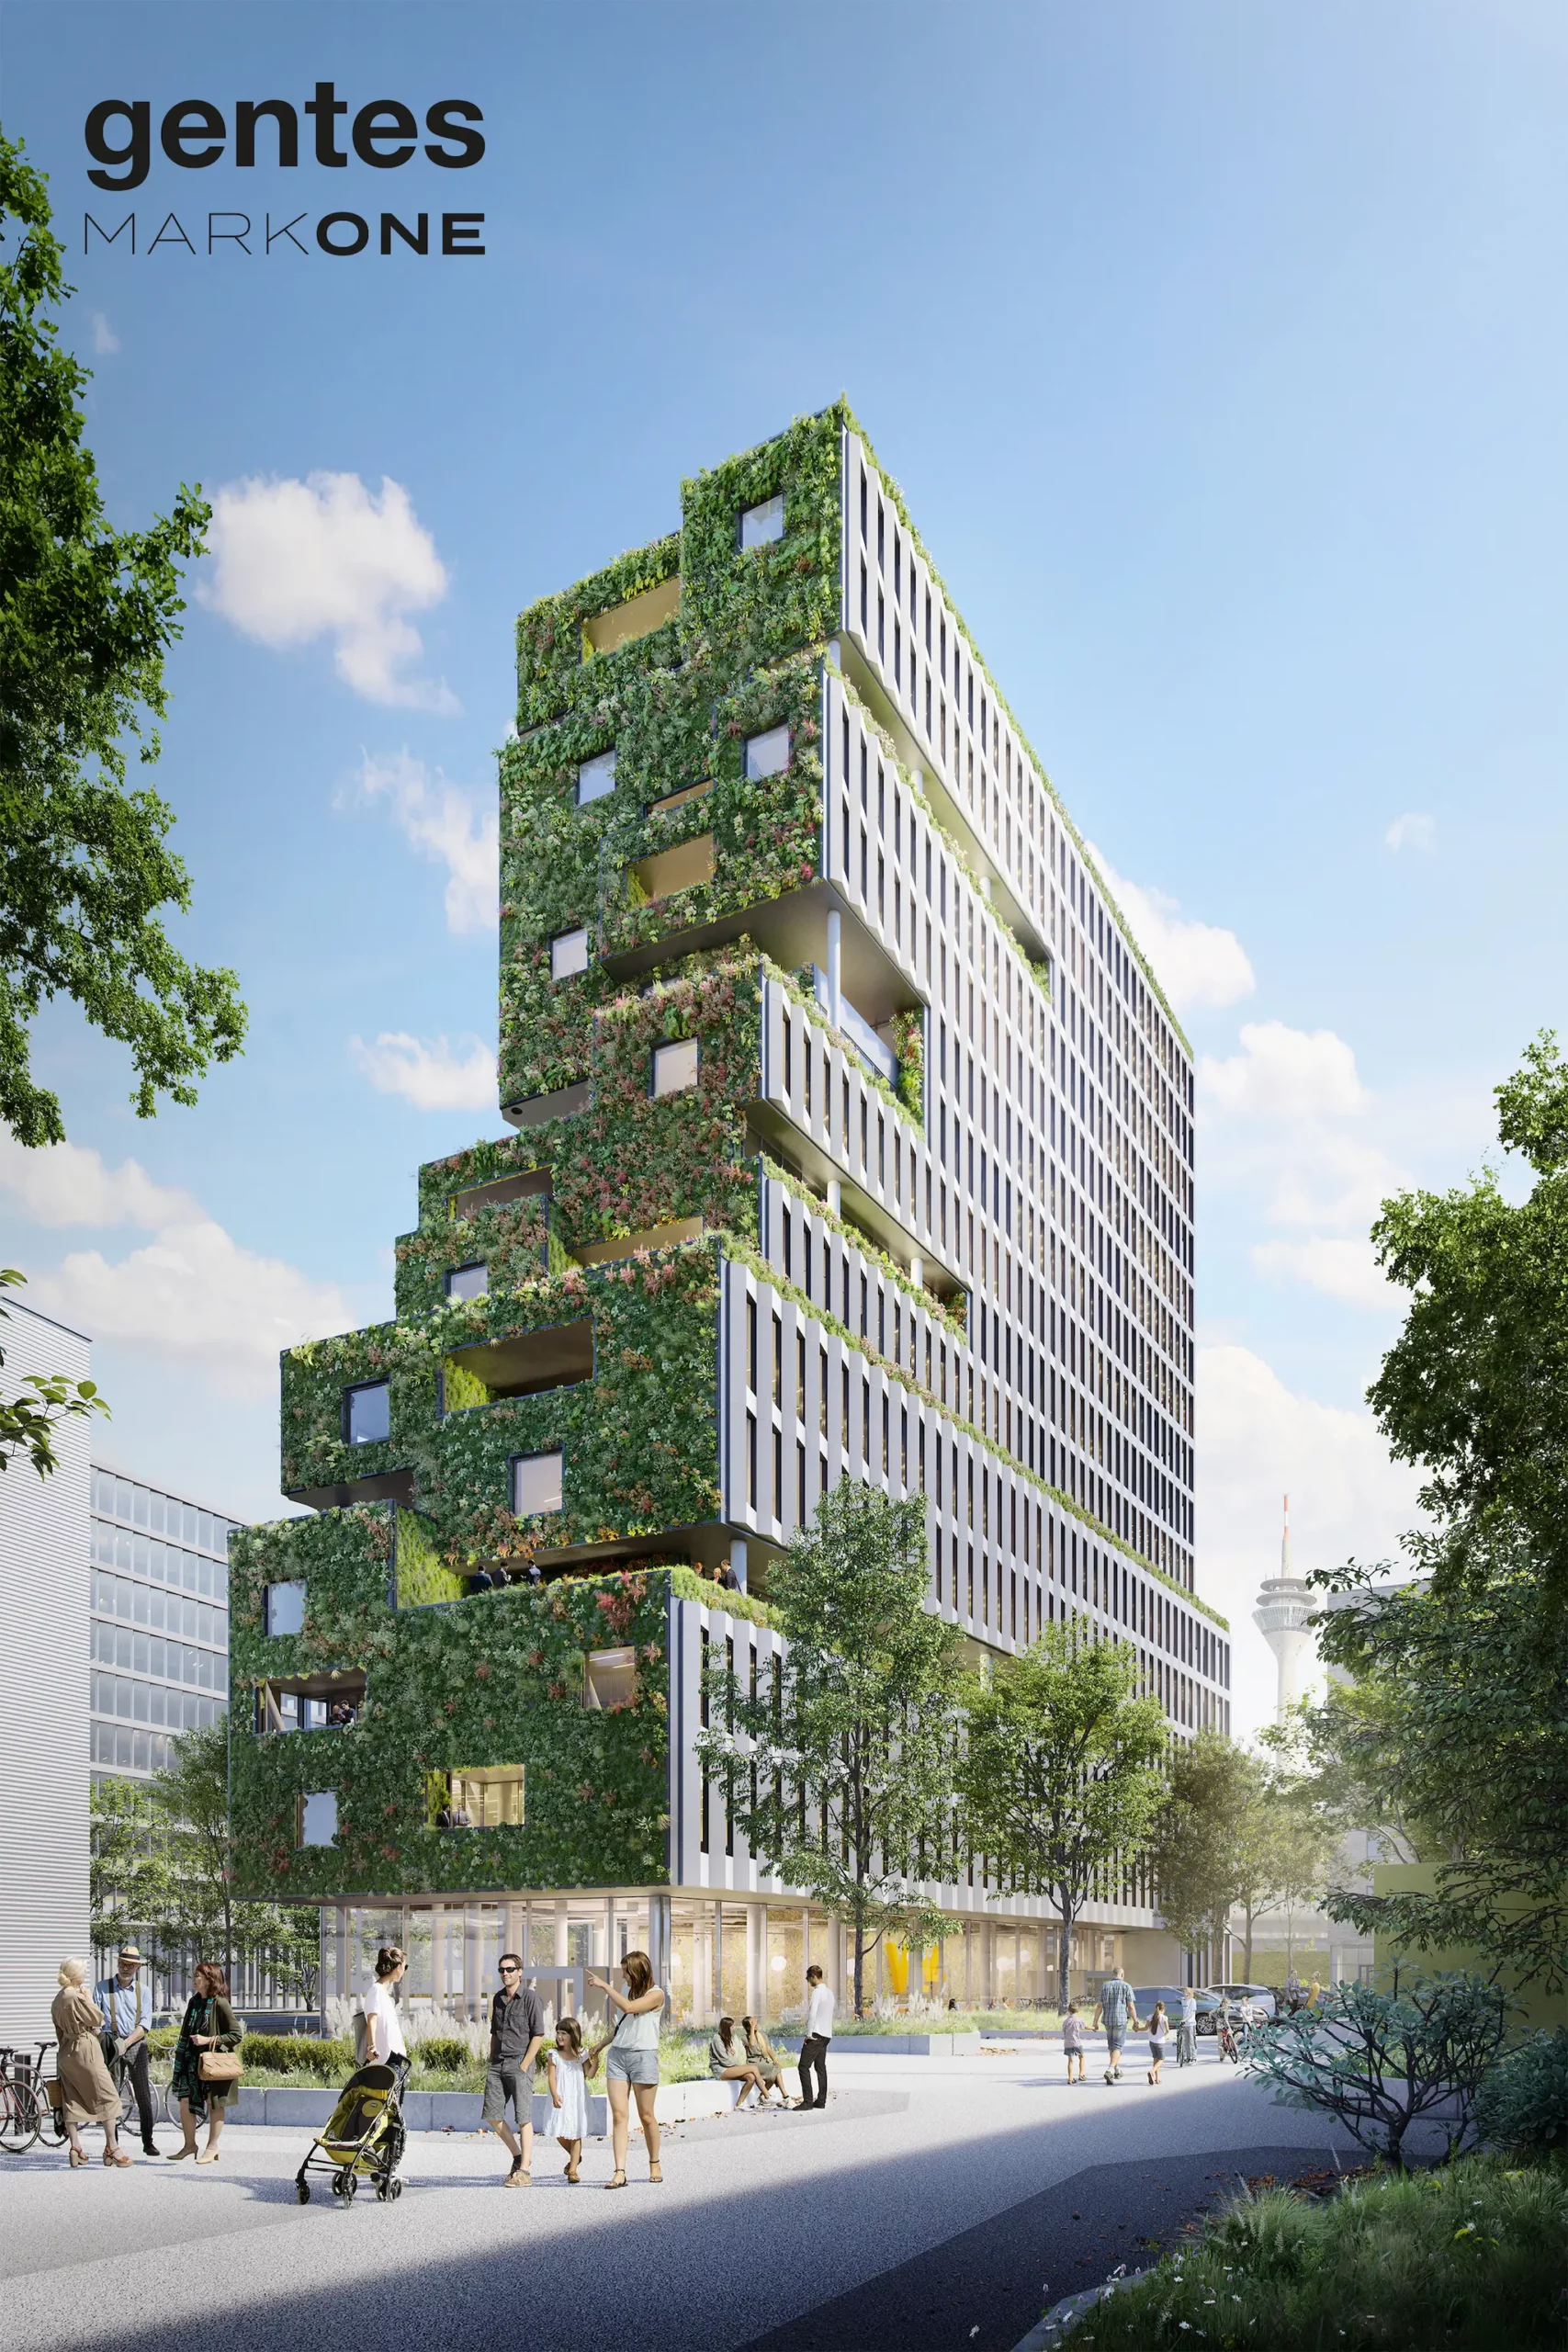
Each floor of the MarkOne is equipped with balconies of different sizes and shapes. Troughs are attached to the balustrades of the balconies, from which perennials, grasses and smaller shrubs also grow. This design not only enhances the aesthetic quality of the building, but thanks to the wide range of potential benefits offered by green facades—such as heat protection and the promotion of biodiversity (→ read more)—the green facade can also make an important contribution to climate adaptation and the ecological enhancement of the building.
Moreover, the MarkOne shows how the thoughtful integration of green elements into architecture also creates a pleasant working and living environment that promotes the health and well-being of users.