
Schumacher Quartier
Berlin
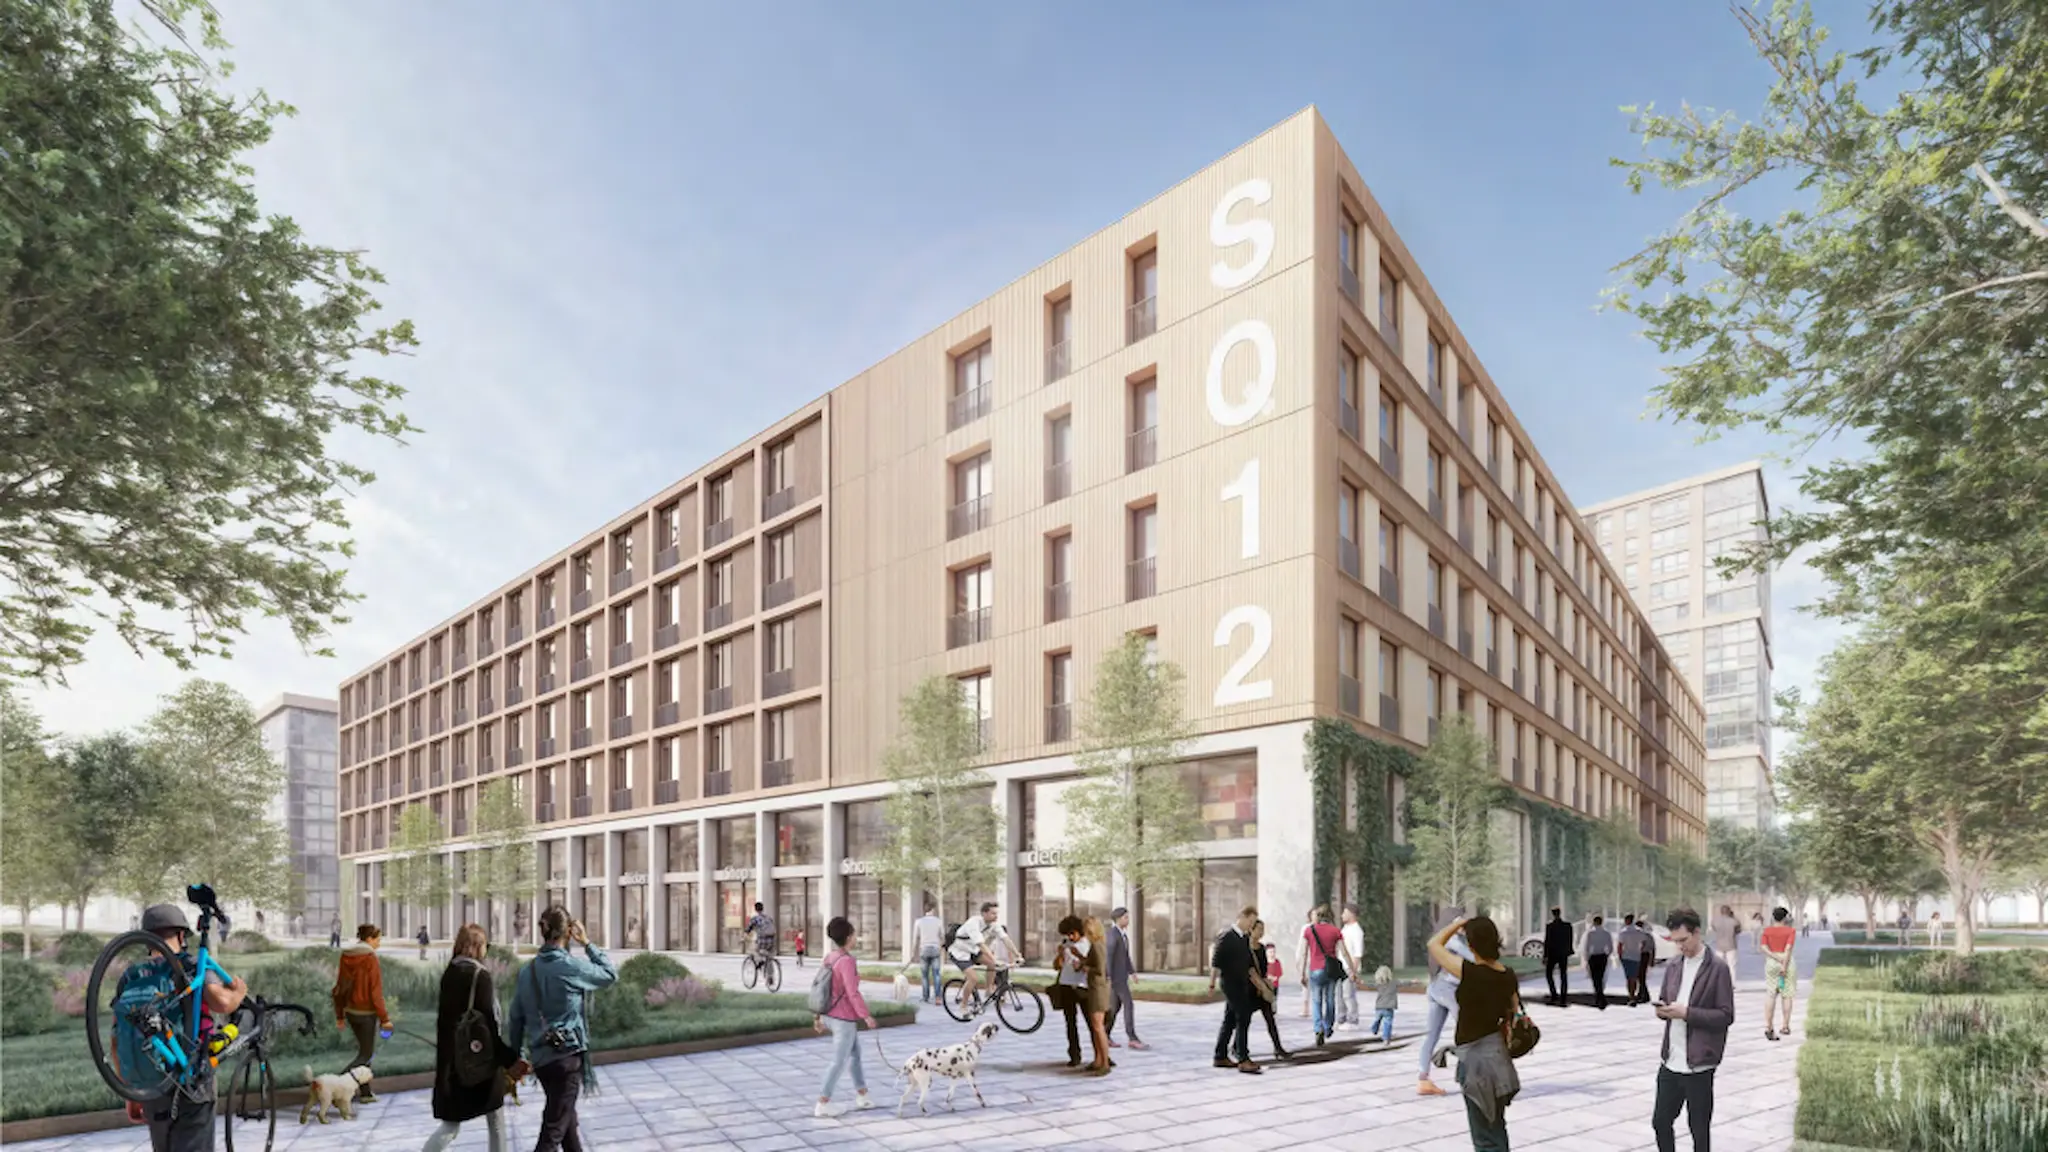
The Schumacher Quartier is being developed as a new, vibrant and modern urban district on the site of the former Tegel Airport. On building plots 12 and 28, two mixed-use residential complexes are being developed, meeting high standards of sustainability and social function. As part of the competition entry, in collaboration with Baumschlager Eberle, CityArc designed the outdoor spaces, façade greening and intensive green roofs for the residential complexes.
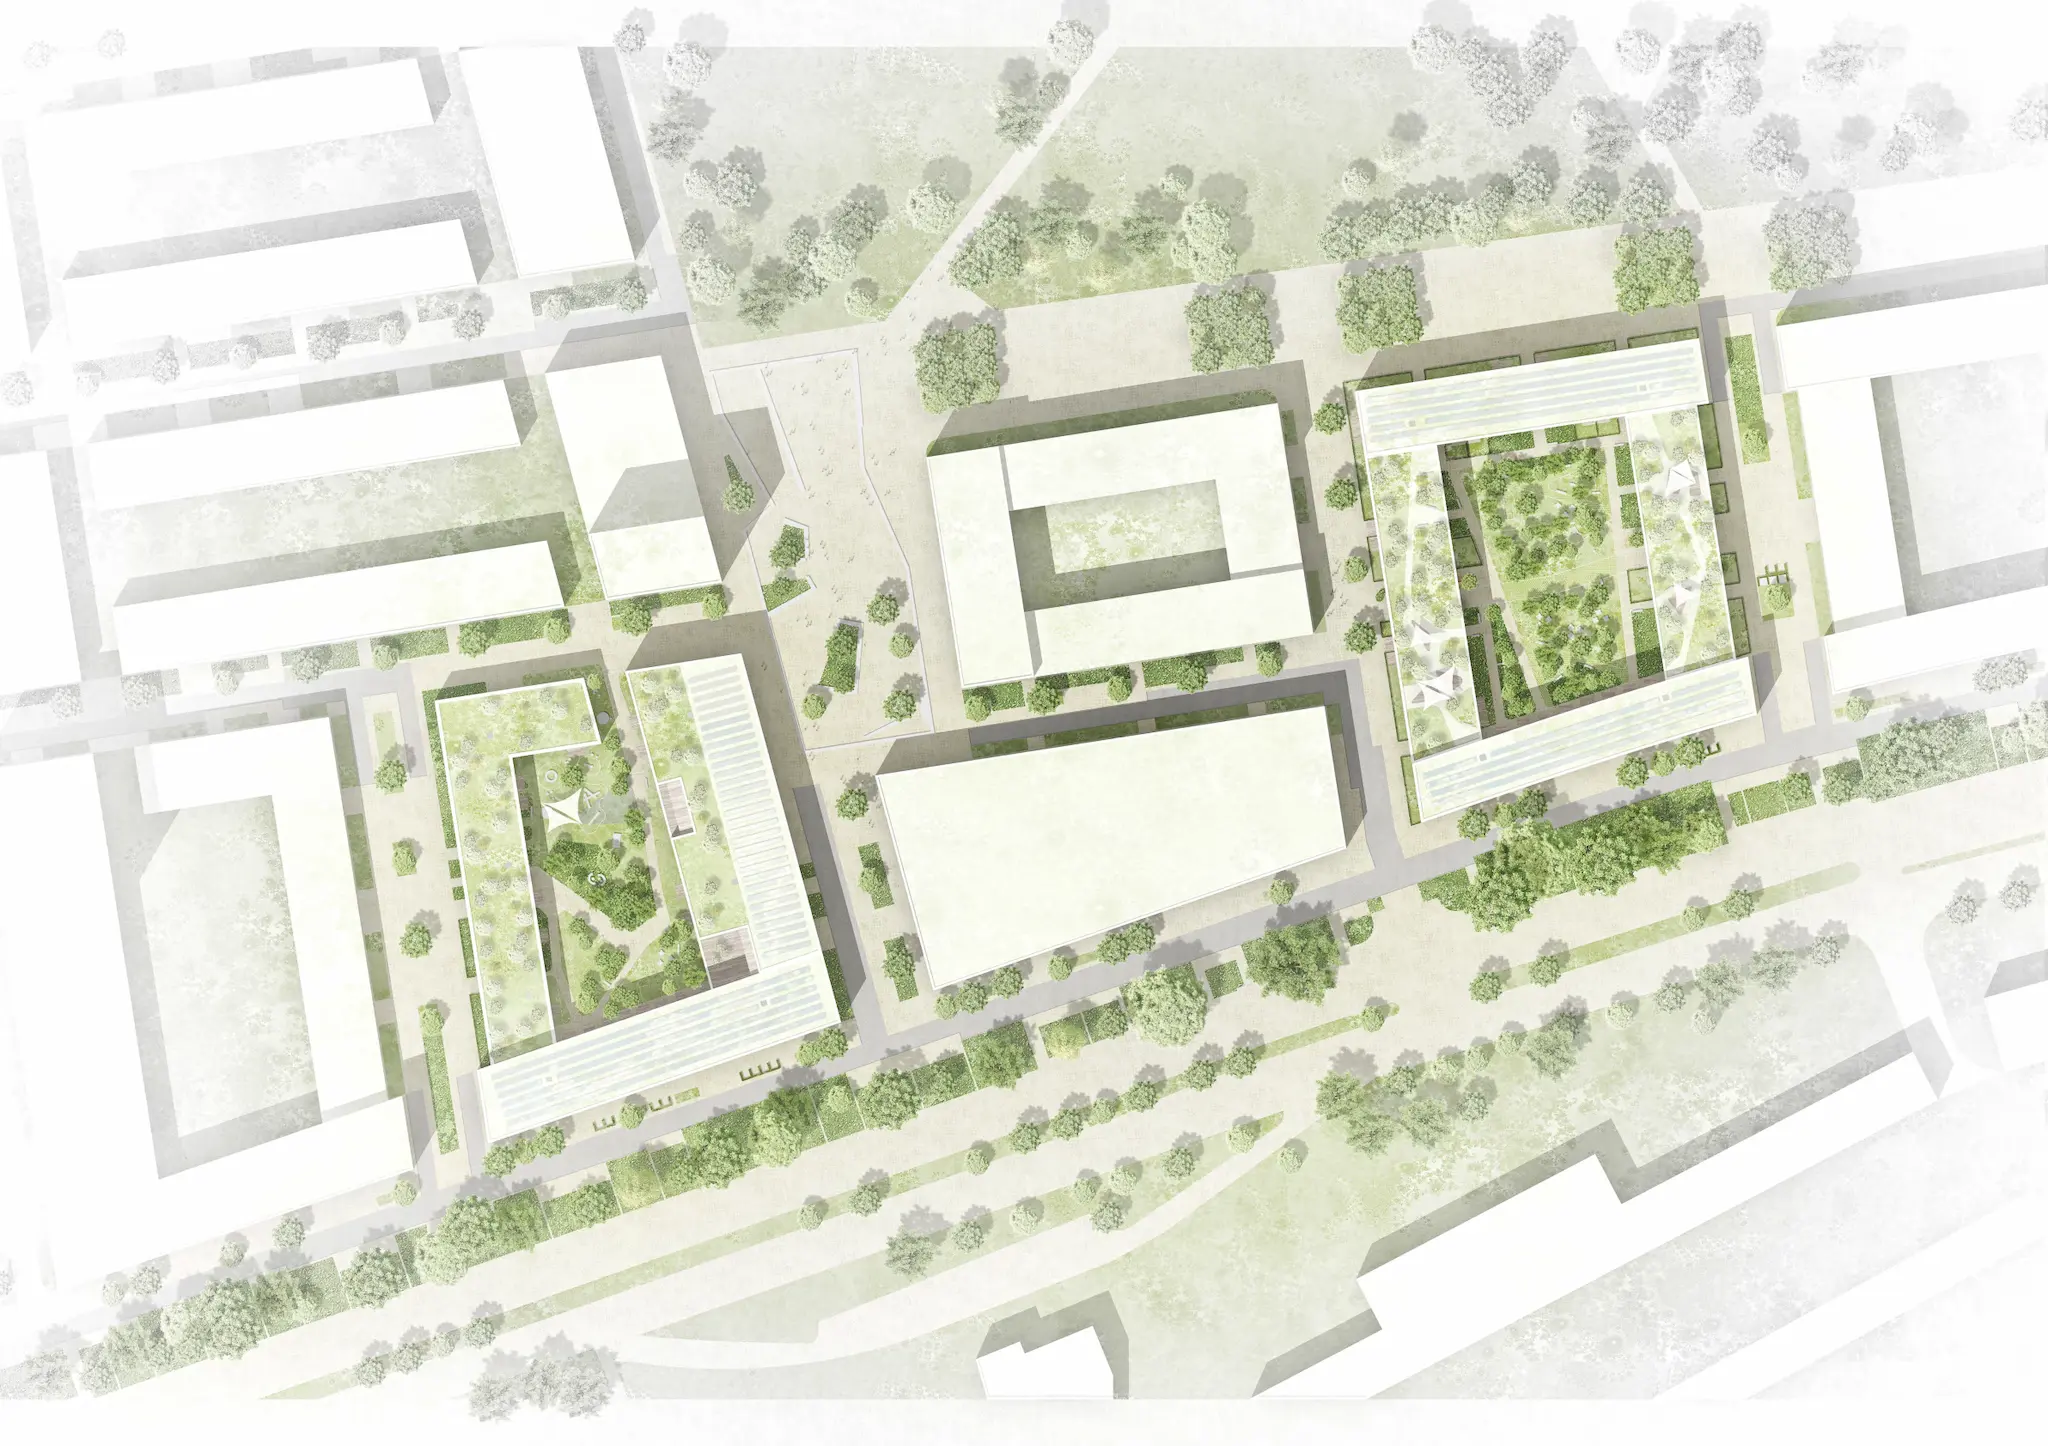
The courtyards are designed as varied open spaces: multifunctional green areas, harmonious shrubbery along the edges of the spaces and structuring groups of trees create places for community, play and relaxation in equal measure. The diversity of the planting helps to improve the microclimate in the courtyard and create a vibrant, healthy living environment. A well-thought-out rainwater management system, efficient irrigation and the selection of regional, hardy plants enhance the sustainability of the landscaping. For Building Plot 12, the outdoor areas of the nursery have also been designed with clearly defined play zones, comprising areas for active play and motor skills development, as well as quieter areas offering a place to retreat and engage in creative activities, and zones for playful learning.
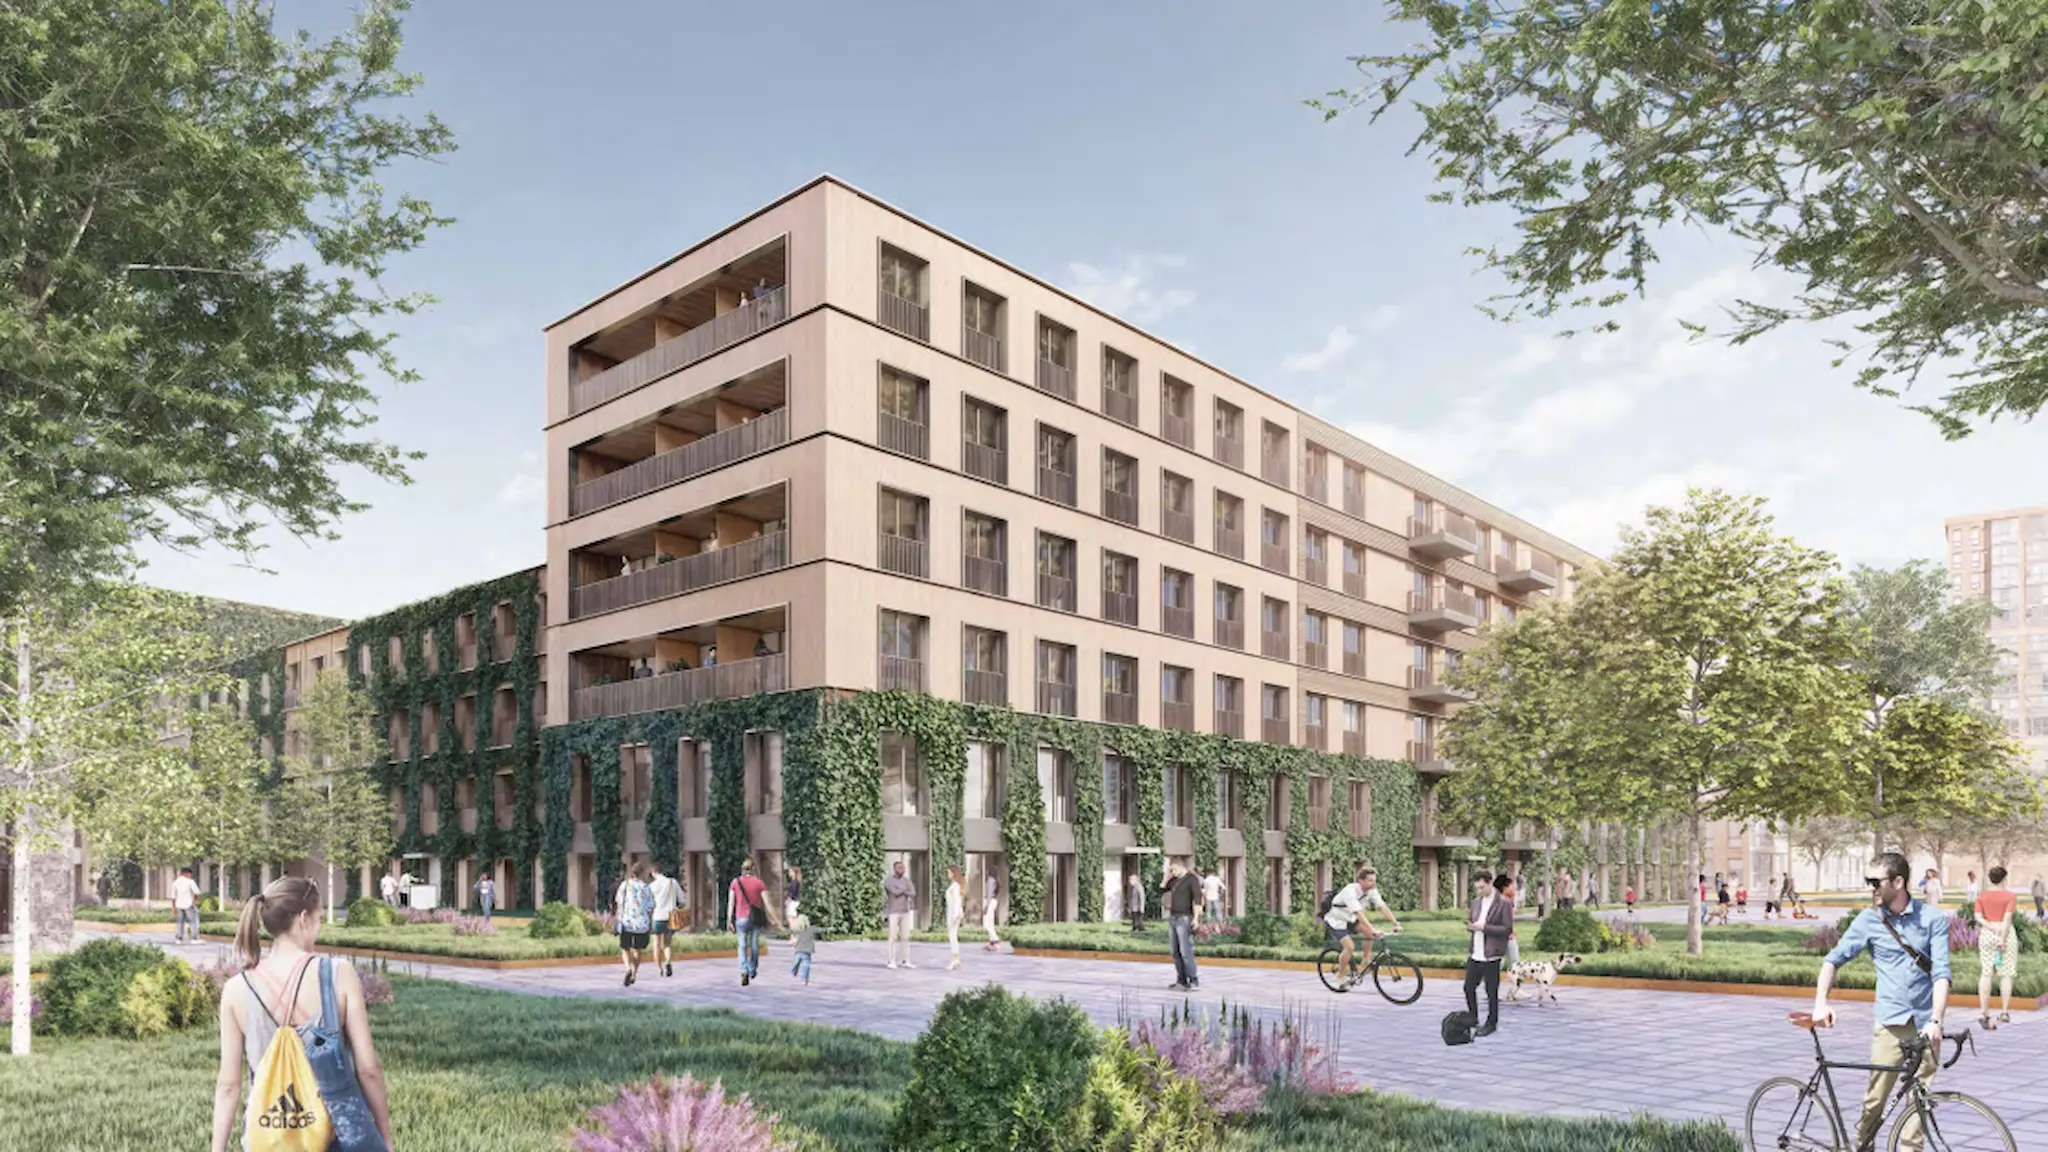
In addition to the ‘green oases’ in the courtyards, plans are in place to incorporate greenery on the façades of both building sites. Facing the street, the green façade acts as a link between the street environment and the neighbourhood’s design concept. In the courtyard, too, the lower two storeys are planted, so that a green building plinth guides visitors from the street into the courtyard.
On the intensively greened roof areas, the focus is primarily on biodiversity: perennials, grasses and woody plants, together with nesting aids, sand patches and temporary water features, create a vibrant habitat high above the neighbourhood. At Building Plot 28, a usable roof garden featuring wooden decking, urban gardening beds and sun sails expands the residents’ outdoor space to include a further level that can be enjoyed communally. The greenery thus not only has an ecological benefit, but also fosters a sense of identity and enhances the quality of life at all levels of the building.
Copyright for images: Baumschlager Eberle Architects